Start of property details
Share this property:
5935 REDBAY BOULEVARD
Bradenton, FL 34210
7 days ago
NEW
$1,899,000
Active
3
Beds
4
Baths
2
Garage
3,820
Sqft
0.13
Acres
MLS# A4704336
Cumulative Days on Market: 7 · Includes prior listings · Currently listed since 09/02/26 · Data provided by the MLS.

Property Description

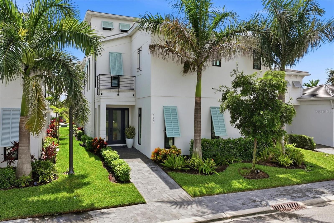
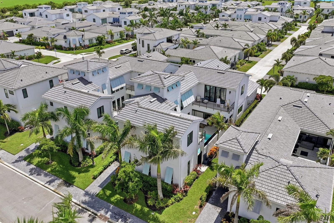
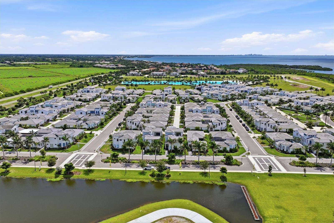
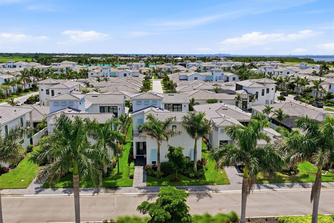
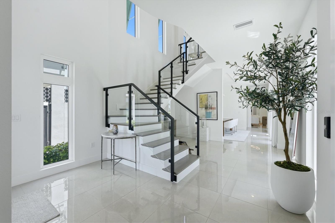
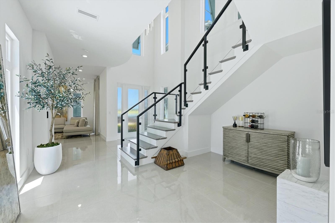
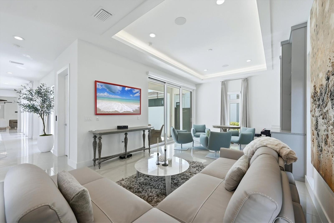
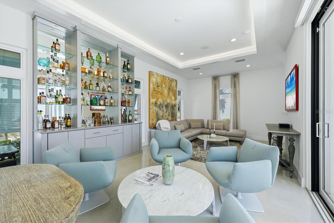
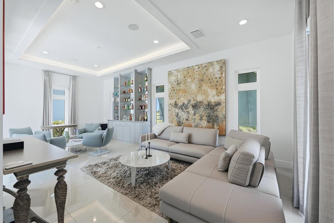
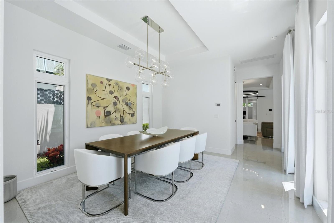
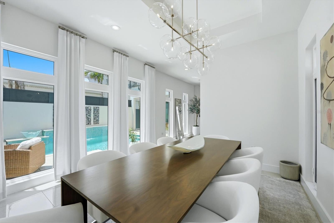
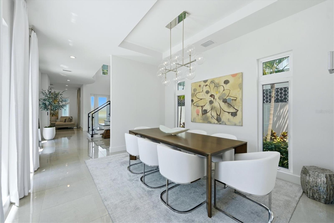
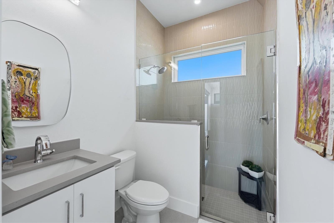
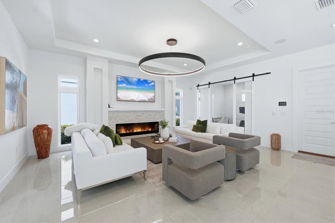
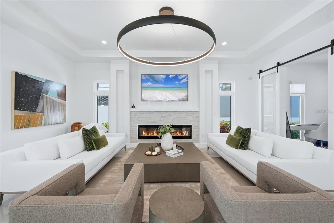
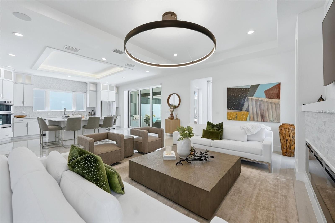
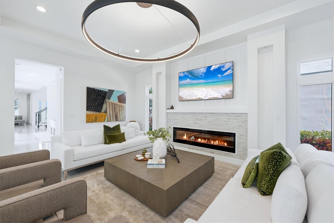
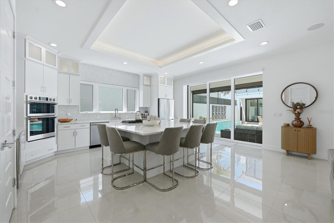
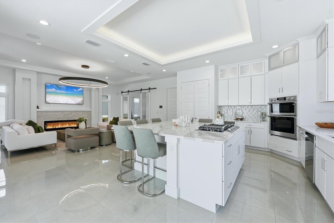
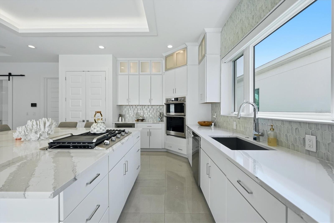
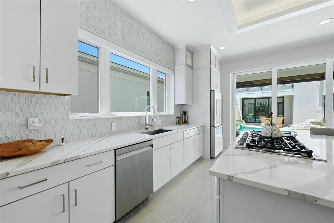
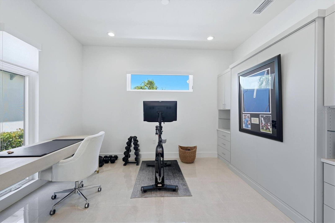
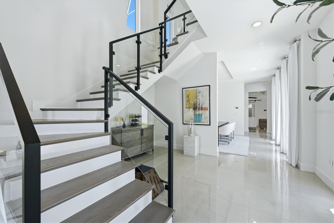
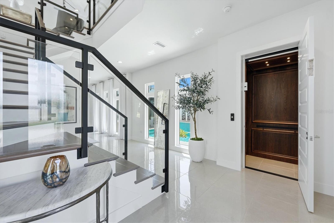
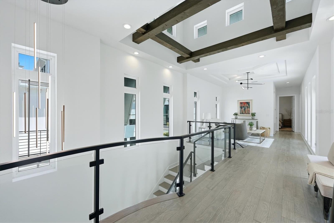
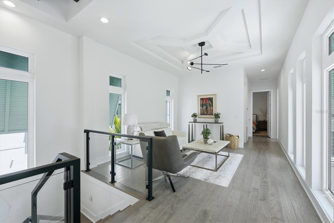
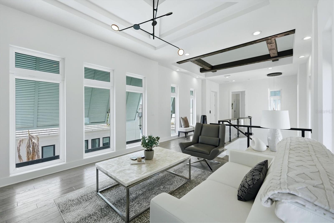
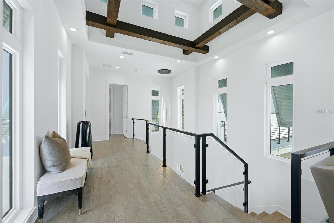
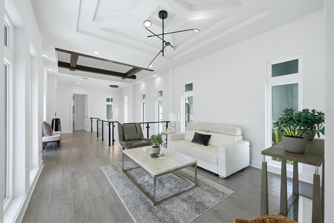
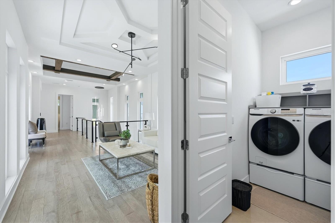
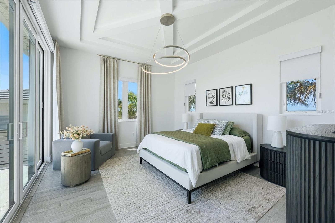
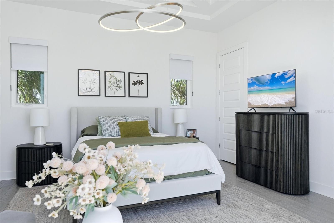
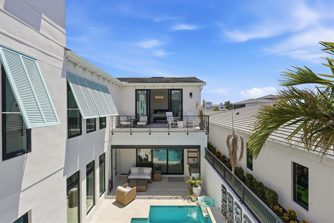
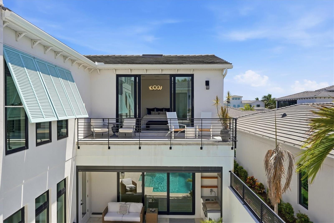
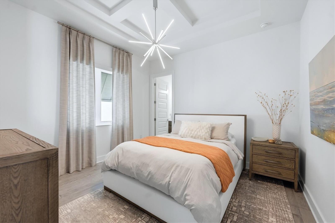
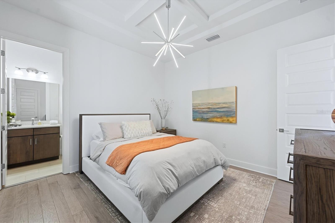
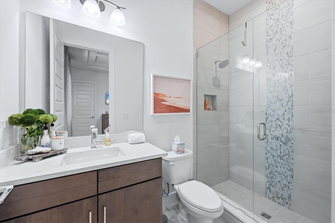
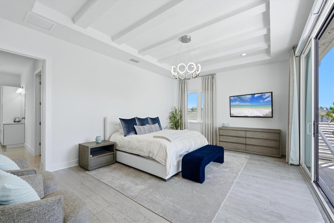
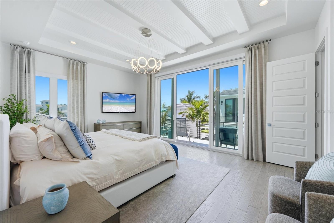
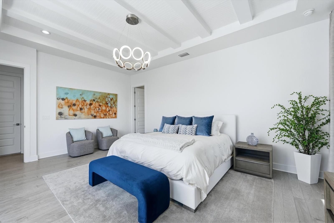
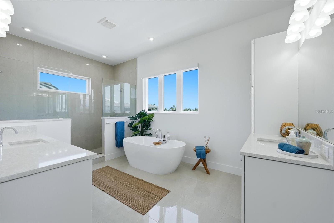
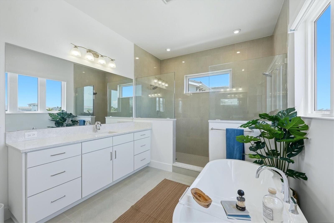
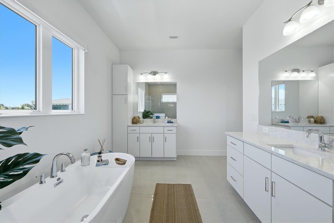
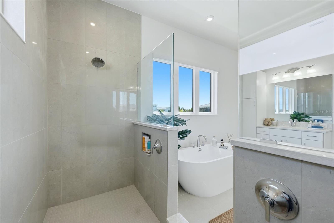
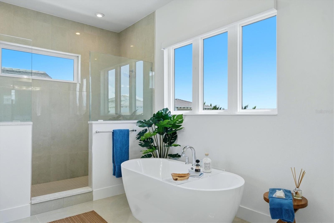
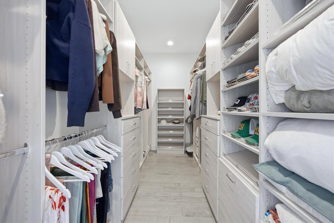
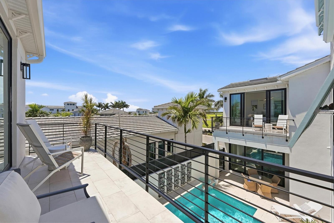
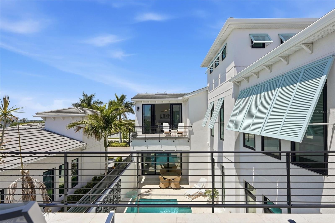
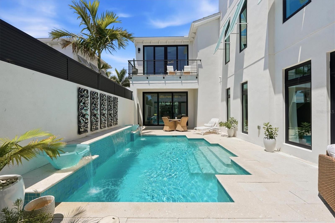
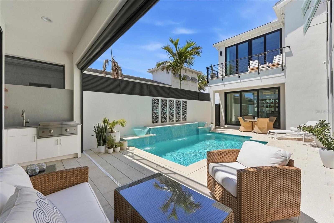
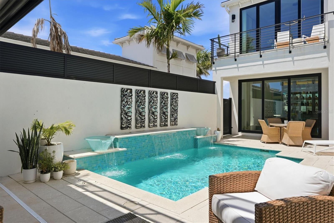
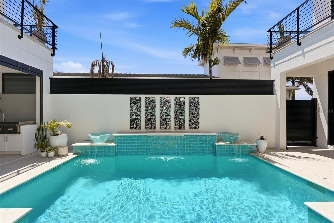
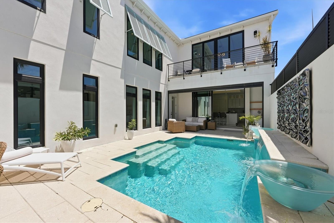
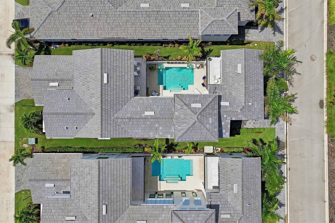
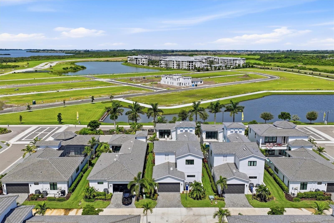
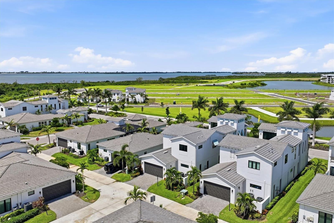
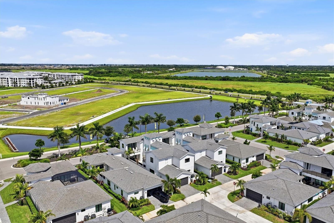
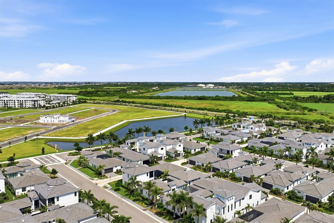
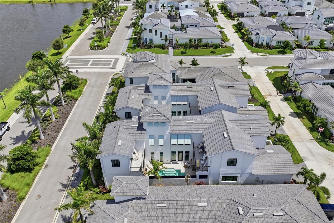
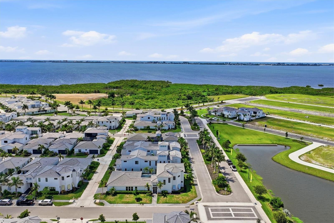
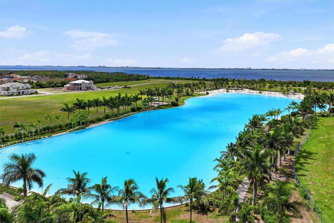
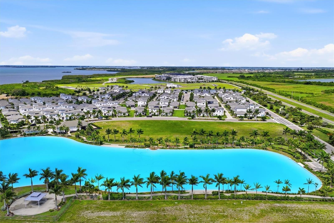
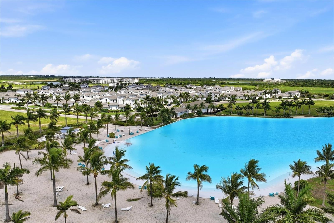
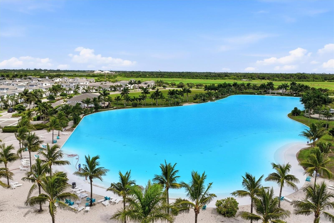
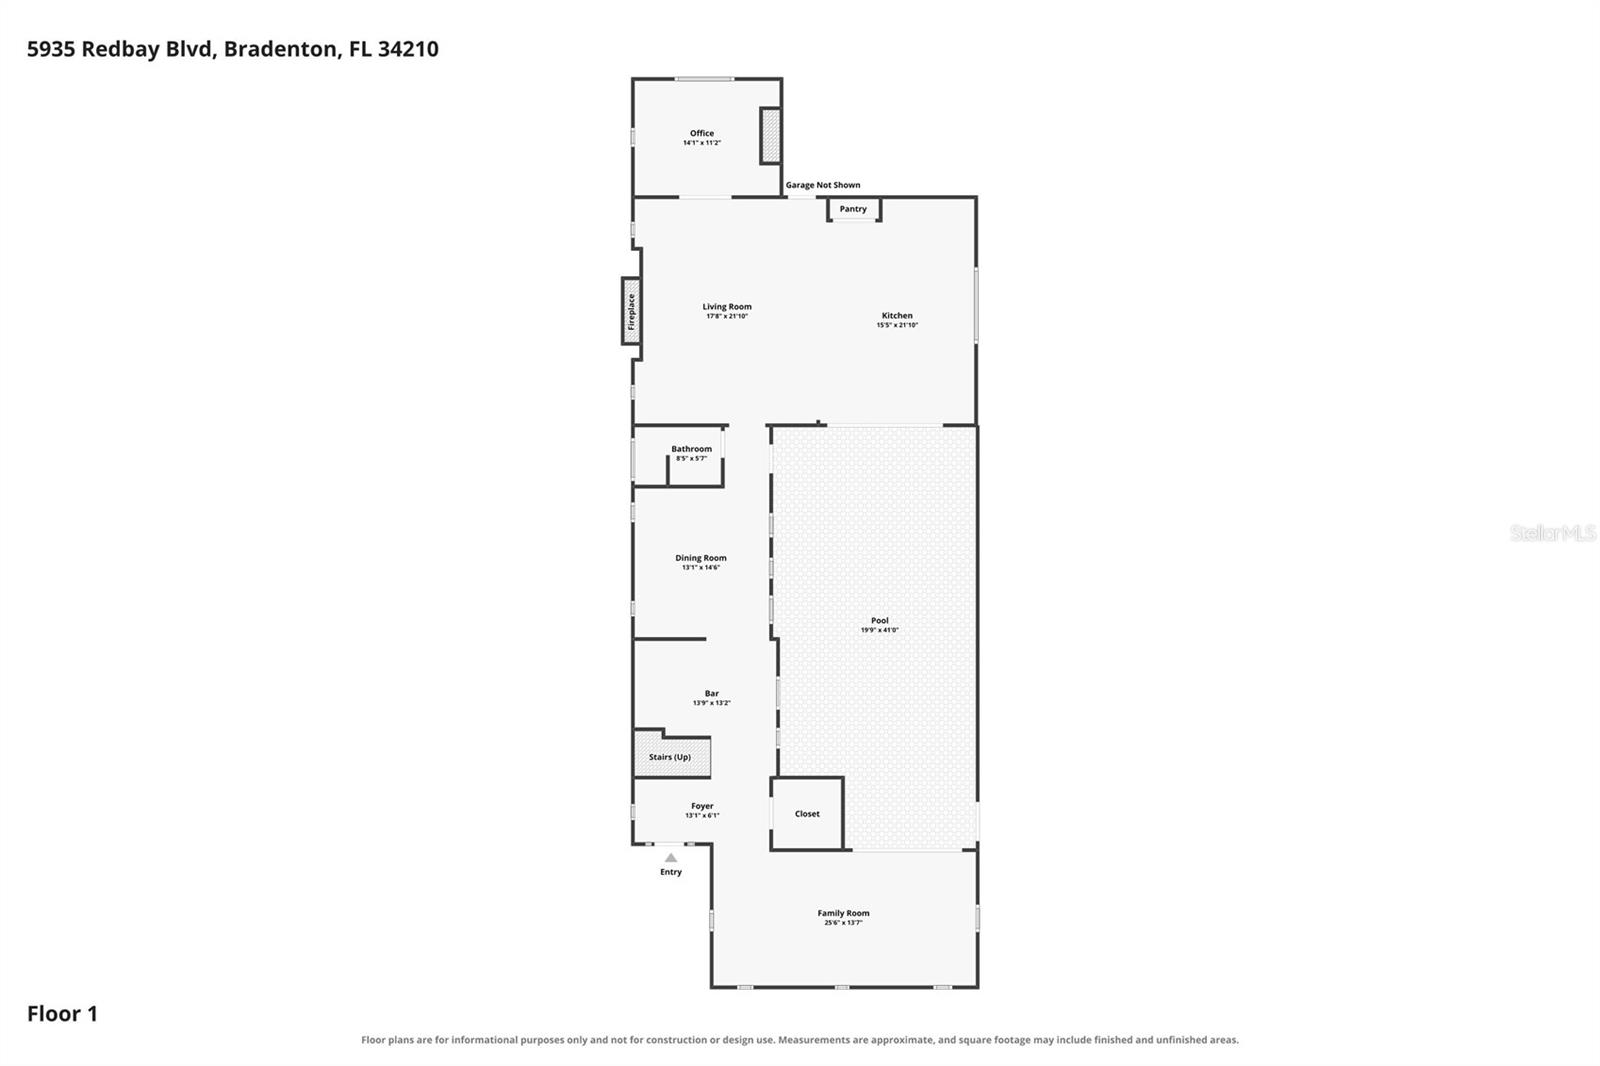
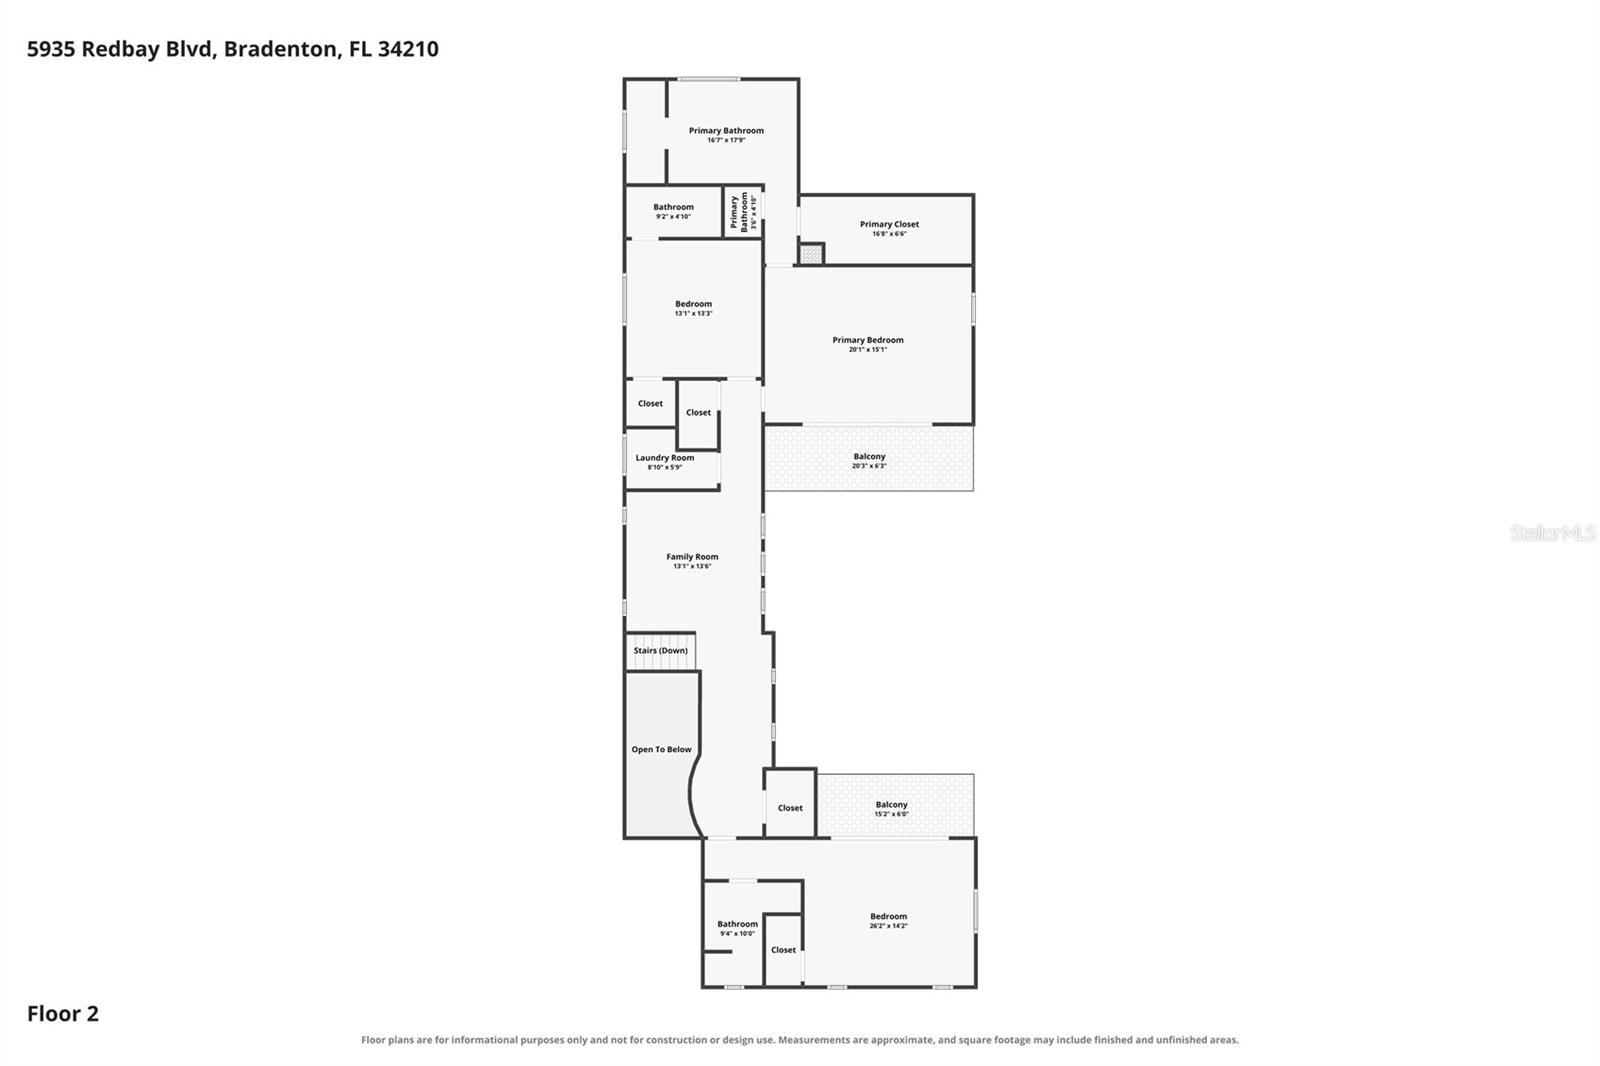
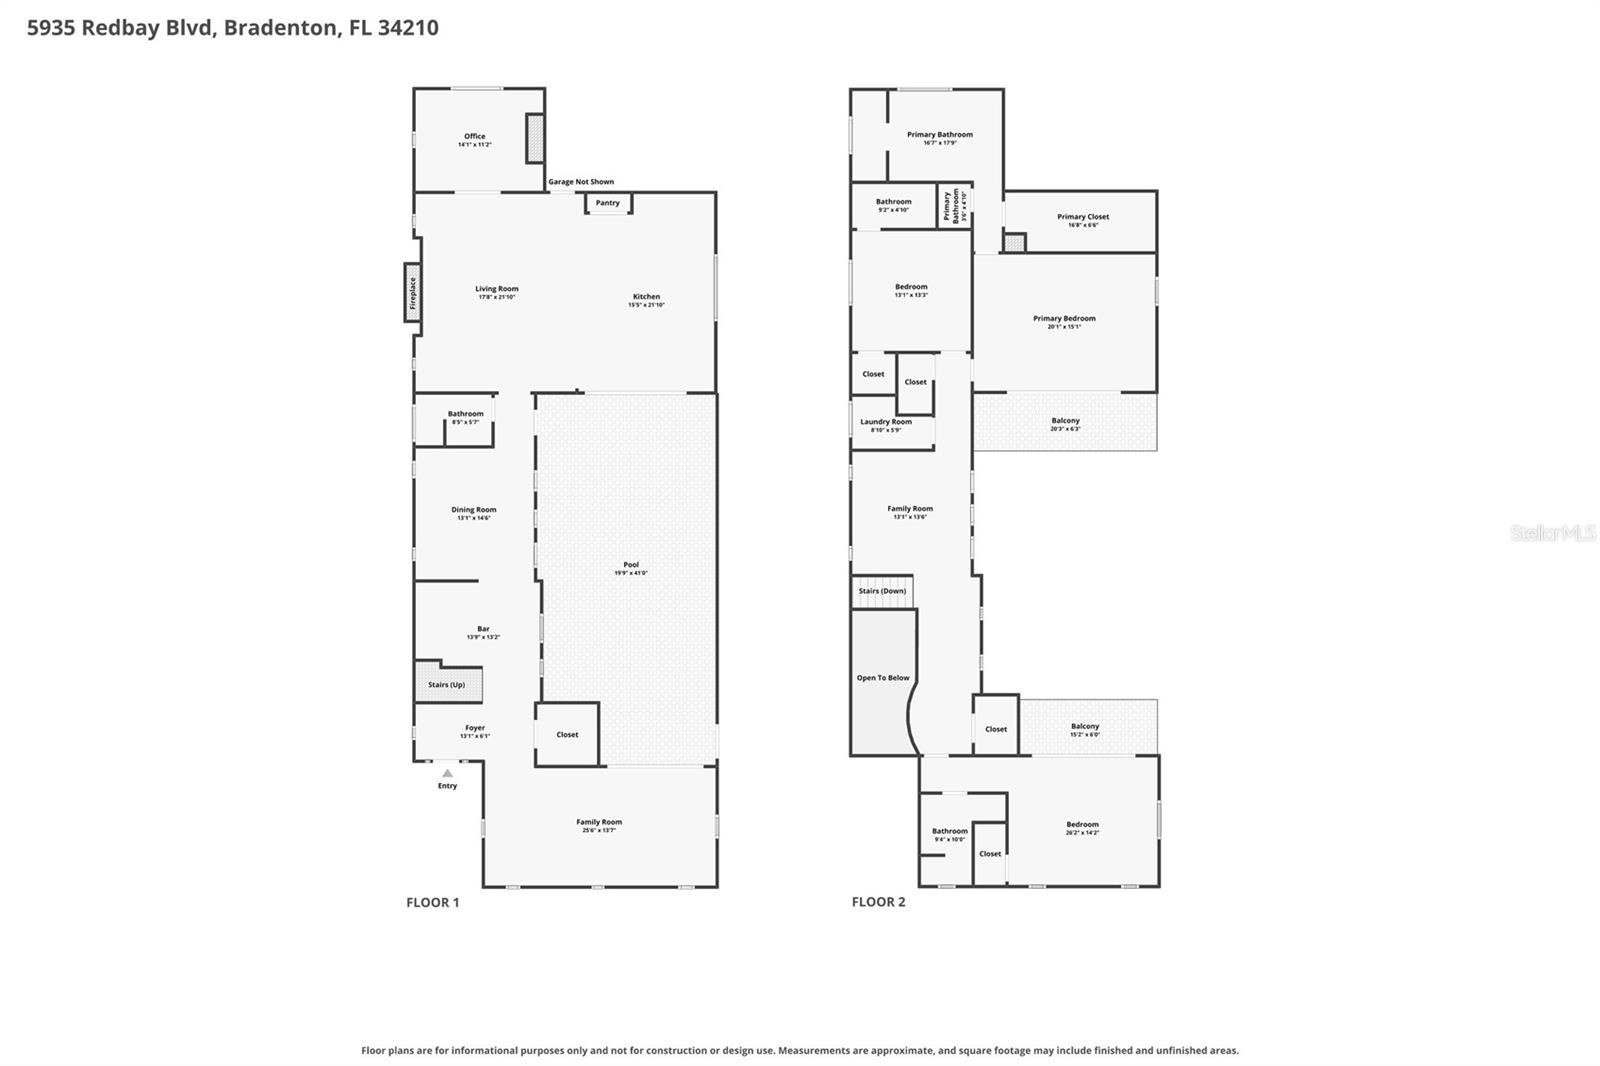
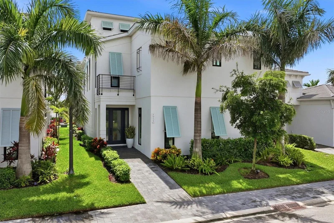
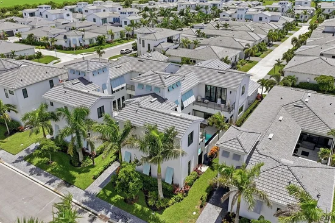
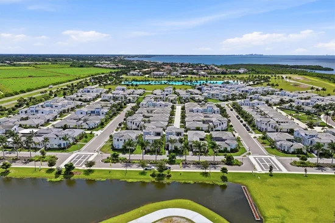
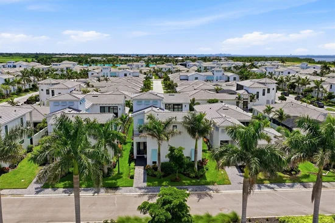
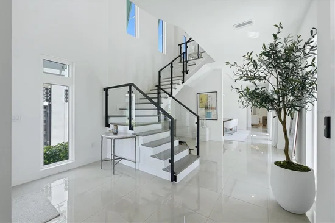
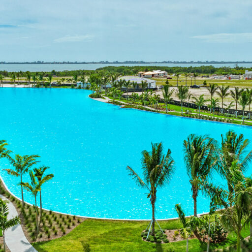
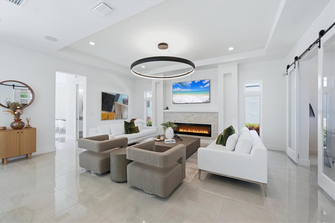
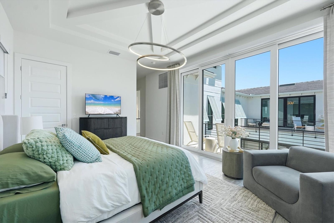
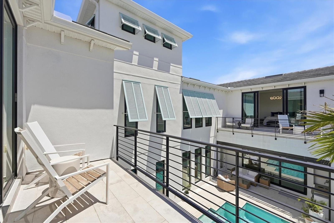
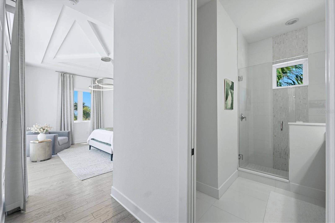
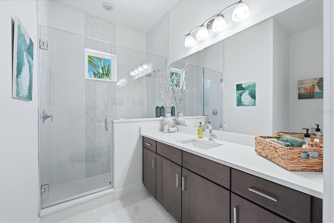
Welcome to this impressive 2023-built, 3-bedroom, 4-bathroom home offering over 3, 800 sq. ft. of living space in the gated community of Aqua Lagoon. Thoughtfully designed with upscale finishes throughout, the home features an elevator, impact glass, upgraded interior doors, detailed ceilings, and custom built-ins. The bonus room includes a stylish dry bar, while the home office offers a convenient Murphy bed and built-in storage cabinets, providing flexibility for guests or additional living space. The spacious kitchen is designed for both everyday living and entertaining, featuring natural gas, an oversized island, and quartz countertops. Step outside to enjoy your private heated saltwater pool with decorative fountain bowls, along with an outdoor grill and sink for effortless Florida entertaining. Aqua Lagoon is a gated community highlighted by its spectacular 4-acre lagoon-style pool. Conveniently located just minutes from IMG Academy, IMG Golf Club, Detwiler’s Farm Market, and Target, with the beautiful Gulf beaches only a short drive away.

Ask a Local Expert

Property Highlights

Property Type
Residential
Property Sub Type
Single Family Residence
Bedrooms
3
Total Bathrooms
4
Living Area
3,820 Sqft
Price / Sqft
$497
Acres
0.13
Year Built
2023
Condition
Completed
Cumulative Days On Market
1

Location

Area
34210 - Bradenton
City/Township
BRADENTON
Direction Faces
West
Subdivision
AQUA LAGOON
County
Manatee
Zoning
PD-R

Property Details
Price
$1,899,000
Condition
Completed
Property Type
Residential
Property Sub Type
Single Family Residence
Flood Zone Code
X500

Building

Levels
Two
Stories
2
Total Area
4,438 Sqft

Community

Community Features
Community Mailbox, Deed Restrictions, Gated Community - No Guard, No Truck/RV/Motorcycle Parking, Pool

Interior Features

Bedrooms and Bathrooms

Total Bathrooms
4
Full Bathrooms
4
Bedrooms
3

Area and Spaces

Living Area
3,820 Sqft

Appliances

Appliances
Bar Fridge, Cooktop, Dishwasher, Disposal, Dryer, Exhaust Fan, Microwave, Refrigerator, Tankless Water Heater, Washer

Interior Features

Interior Features
Built-in Features, Eat-in Kitchen, Elevator, High Ceilings, Primary Bedroom Upstairs, Solid Wood Cabinets, Split Bedroom, Stone Counters, Walk-In Closet(s)
Flooring
Tile, Wood
Laundry Features
Inside, Laundry Room, Upper Level
Window Features
Blinds, Shades
Security Features
Gated Community, Security System Owned, Smoke Detector(s)
Fireplace Features
Family Room, Non Wood Burning
Furnished
Furnished

Heating and Cooling

Heating Features
Central
Has Fireplace
Yes

Building Details
Construction

Year Built
2023
Foundations
Slab

Materials
Construction Materials
Block, Stucco
Roof
Tile

Terms

Terms

Ownership
Fee Simple

Rental Terms

Pets Allowed
Breed Restrictions, Cats OK, Dogs OK, Number Limit, Yes

Terms

Special Conditions
None
Special Terms
Cash, Conventional
Cumulative Days On Market
1

Taxes

Tax

Tax (Annual)
$17,687.67

HOA

Has HOA
Yes
Association Fee
$5,356 /yr
Association Ammenities
Cable TV, Pool, Vehicle Restrictions
Association Fee Includes
Cable TV, Pool, Internet, Maintenance Grounds, Management

Heating, Cooling & Utilities

Cooling Features
Central Air

Utilities

Utilities
Electricity Connected, Natural Gas Connected, Public, Sprinkler Recycled, Water Connected
Sewer
Public Sewer
Water Source
Public

Lot

Acres
0.13
Lot Size Area Sq Ft
5,624
Lot Features
Flood Zone, Sidewalk, Paved
Road Surface
Paved

Exterior Features

Exterior Features
Sidewalk

Parking

Garage Capacity
2
Parking Features
Garage Door Opener, Guest

Pool Features

Has Private Pool
Yes
Pool Features
Heated, In Ground, Salt Water
Listed by Michael Saunders & Company, 941-752-2683
Listing Data last updated 09/10/2026 05:20 am
Get a Link to this Property: Copy To Clipboard
QR Code link to this property

Phone:
Connect with:

Payment Calculator

per month. fixed. % interest.
$
%
$
%
Principal & Interest
+ Home Insurance
+ Property Tax
+ HOA Fees
per month
Total interest paid over s will be:
All estimates and provided for informational purposes only. Actual amounts may vary. The output of the tool is not a loan offer or solicitation, nor is it financial or legal advice. Information, rates, programs and loan scenarios shown are for example only as of 10-Sep-2026 and are subject to change without notice. Interest rates provided by the St. Louis Federal Reserve Economic Data (FRED). All products are subject to credit and property approval. Not all products are available in all states or for all loan amounts. Other restrictions and limitations apply. Contact your preferred lender for the pricing associated with your specific transaction. Calculations are generated by Open Source mortgage calculation software tools using common mathematical formulas. All calculations should be independently verified.
Get Walk Score Content

Property History

6 days ago
Property information last updated
7 days ago
Status Active. This is the date the listing was placed on market.
Cumulative Days on Market: 7 days (includes prior listings) · Currently listed since September 2, 2026. Data provided by the MLS.

Similar Properties