Start of property details
Share this property:
5931 CAT CLAW LANE
Bradenton, FL 34210
FOR
SALE
$1,365,000
Active
3
Beds
3
Baths
2
Garage
2,629
Sqft
0.15
Acres
MLS# A4696558
Cumulative Days on Market: 86 · Includes prior listings · Currently listed since 06/15/26 · Data provided by the MLS.

Property Description

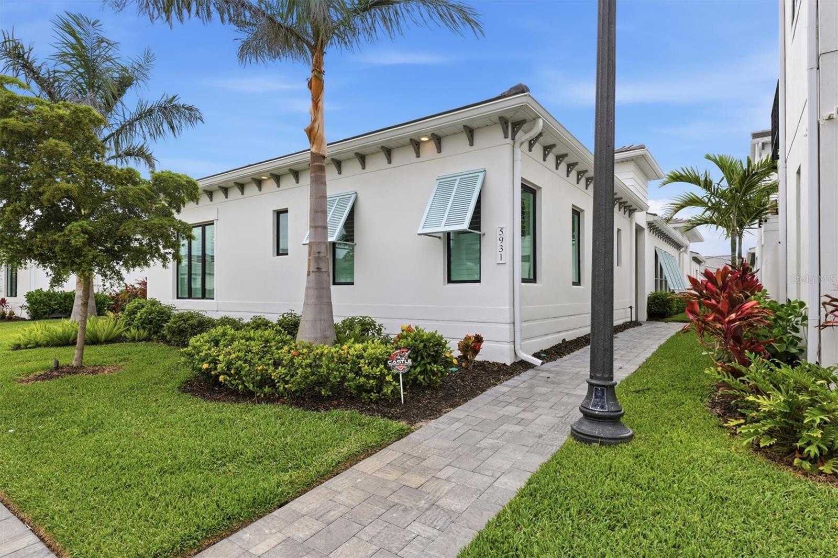
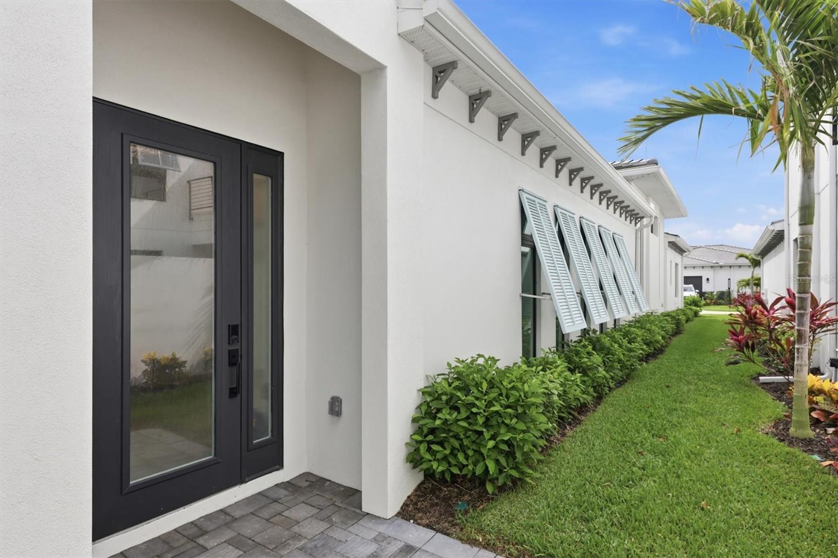
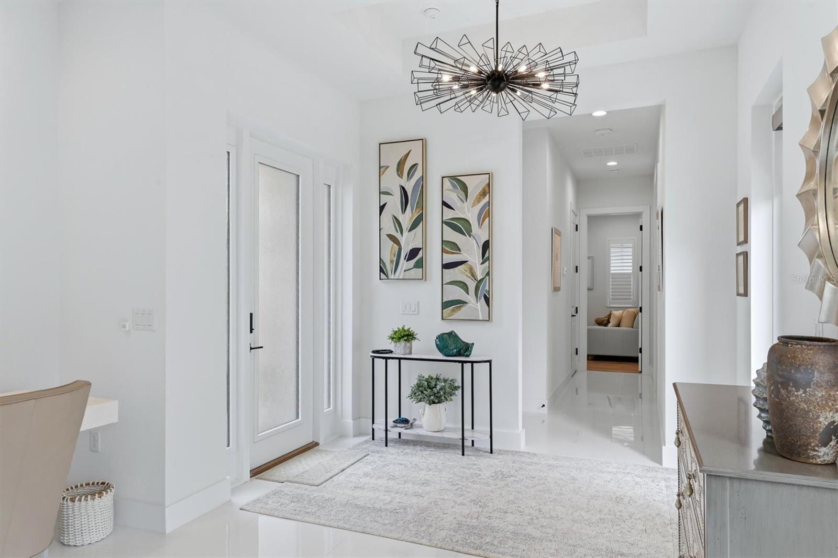
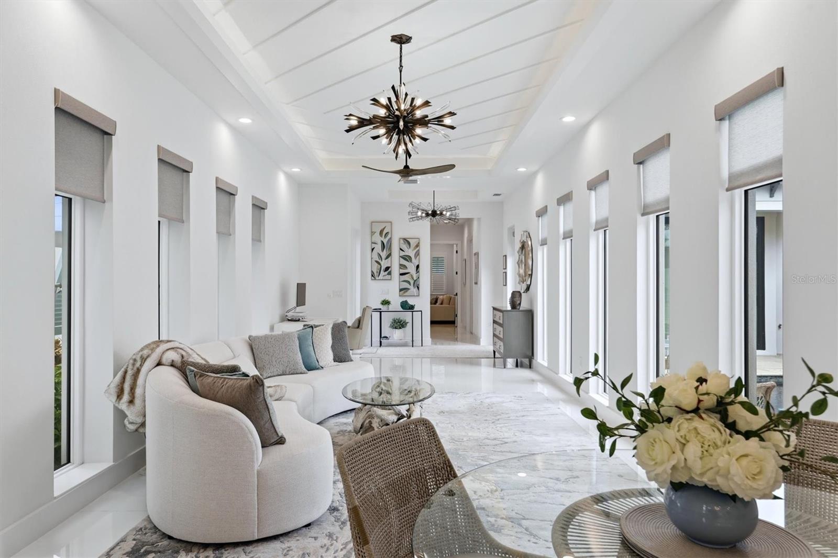
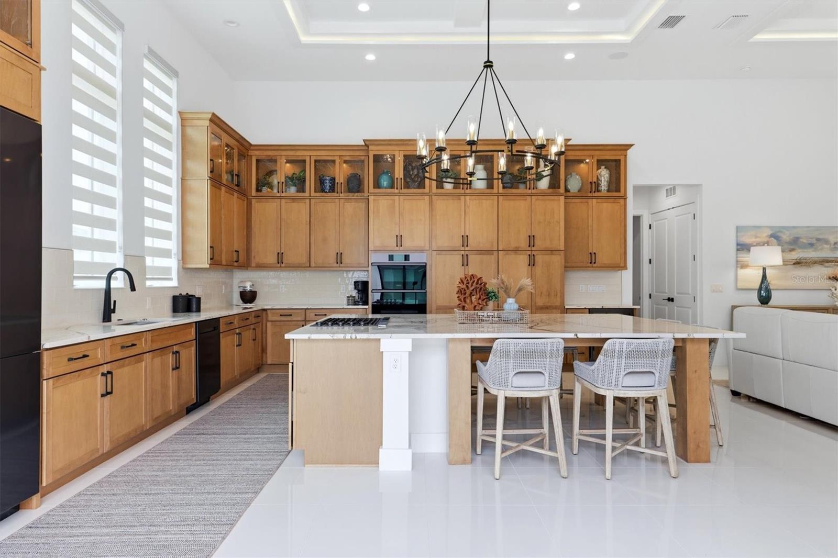
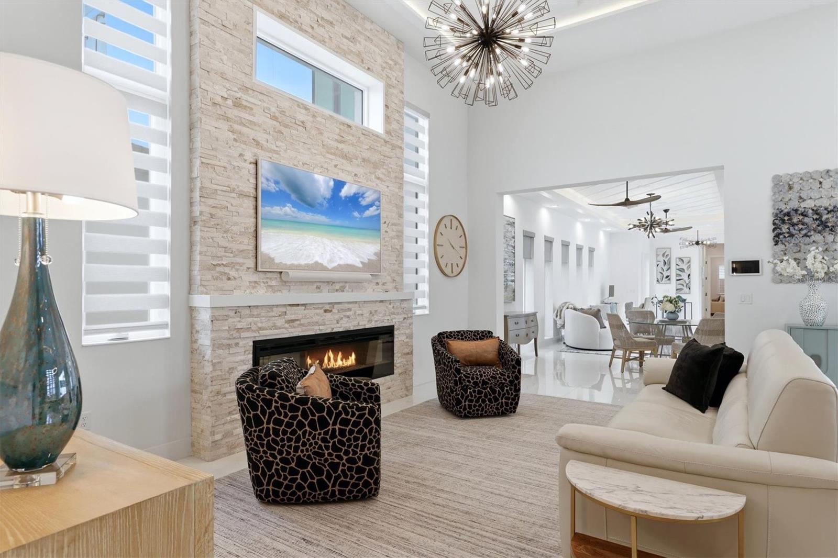
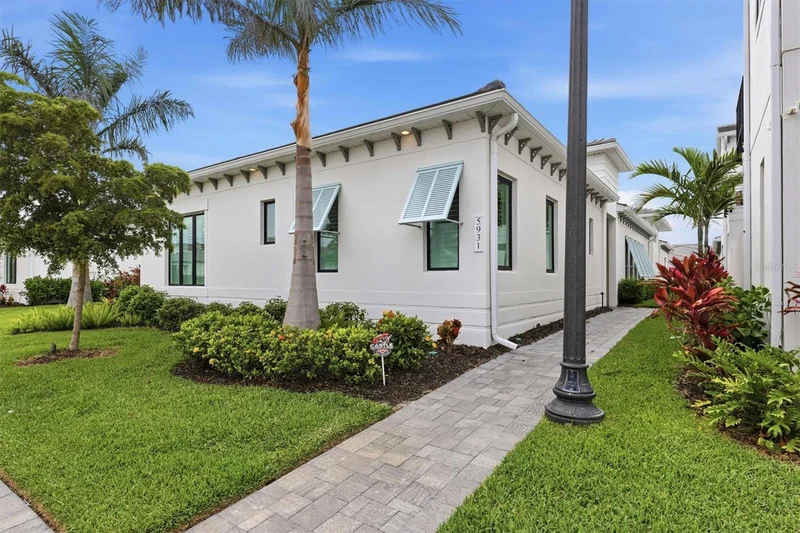
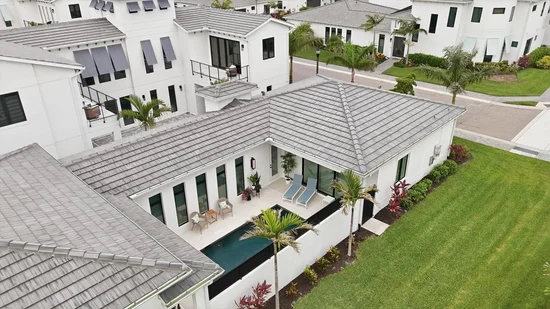
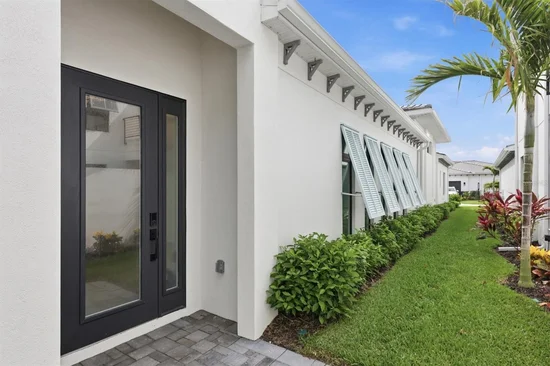
Welcome to Aqua Lagoon and this upgraded, elegantly furnished Sea Grape model (furnishings negotiable). Completed in 2024, this home is enhanced beyond the builder’s standard plan. Featuring approximately $300, 000 in owner and builder upgrades, this home offers expanded living space, upgraded finishes, and a thoughtfully designed layout throughout.
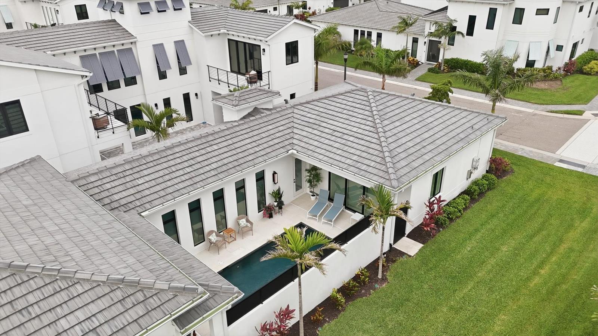
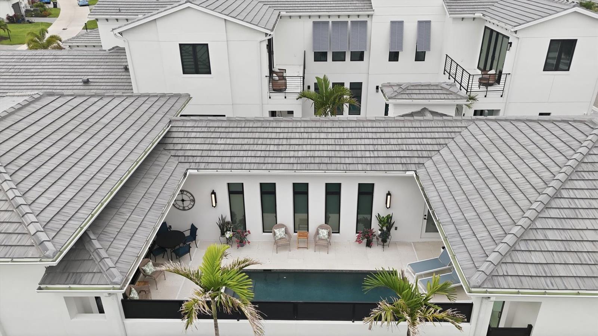
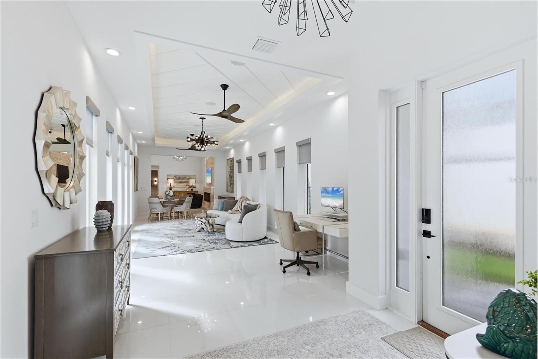
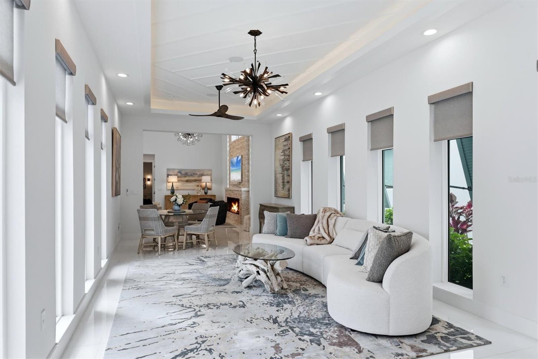
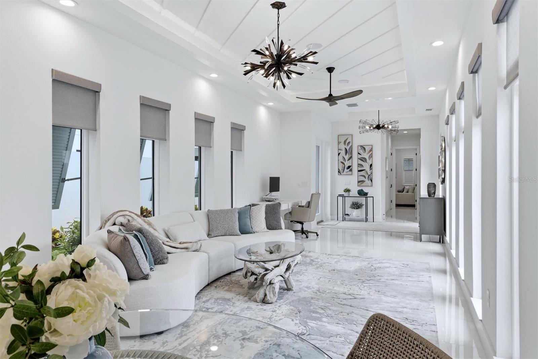
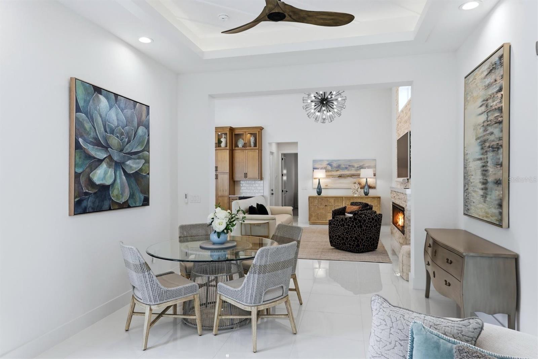
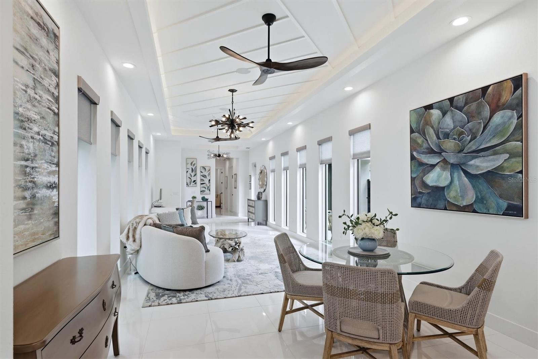
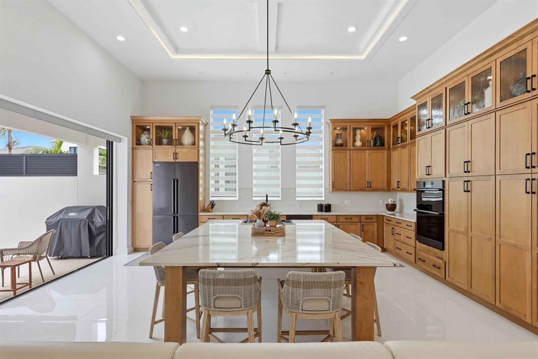
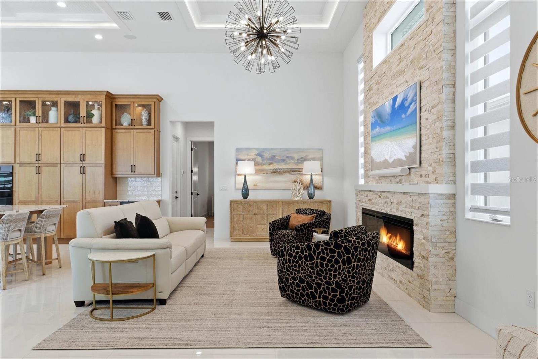
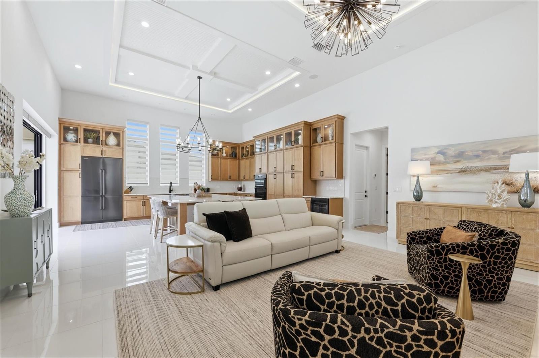
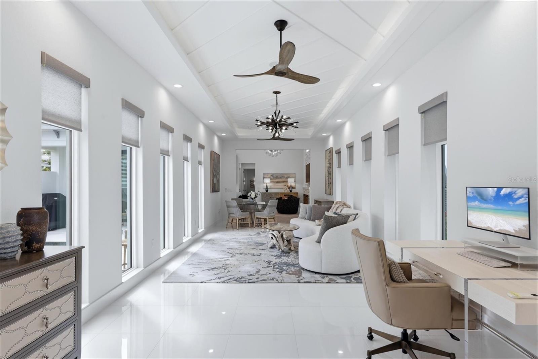
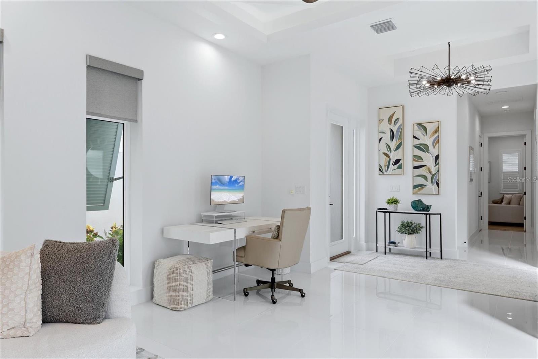
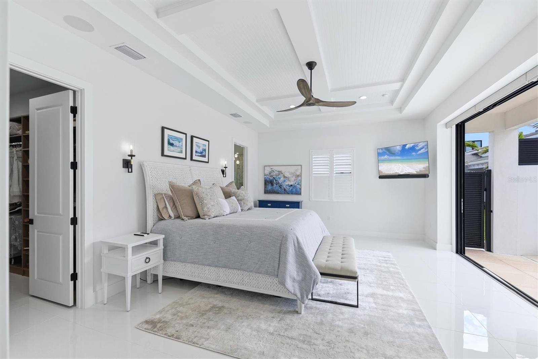
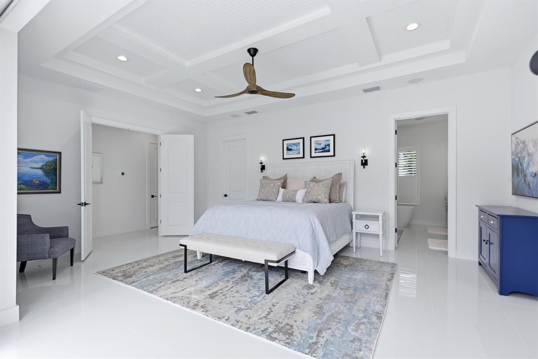
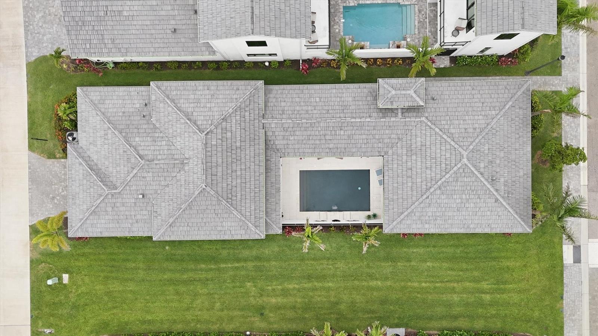
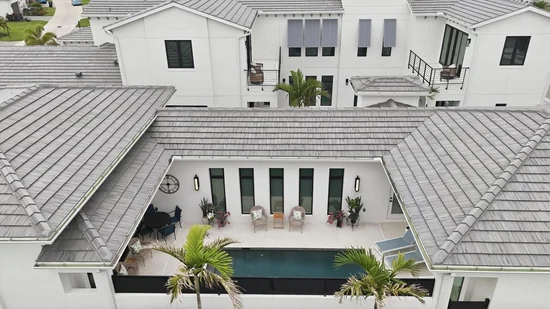
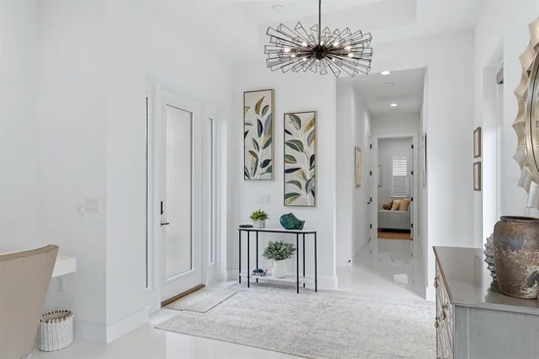
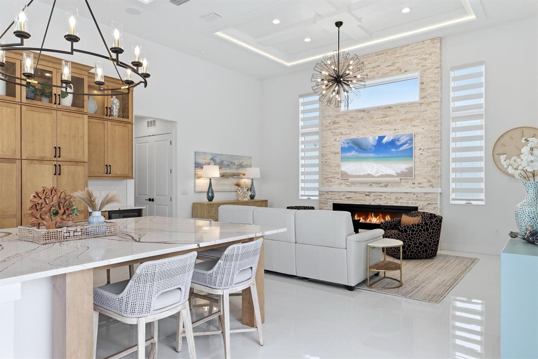
This customized Sea Grape plan includes approximately 250 additional square feet compared to the standard layout, achieved through structural enhancements that expanded both the living room and courtyard. The single-level floor plan includes three bedrooms, three full bathrooms, a two-car garage, and enhanced indoor-outdoor living spaces. The great room features 14-foot ceilings, while the remaining living areas have 10 to 11 foot ceilings with tray details.
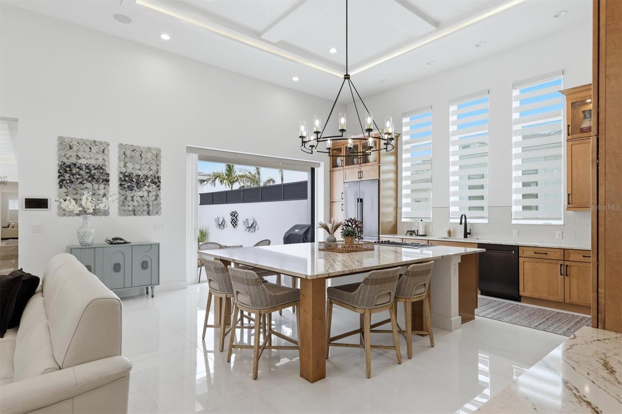
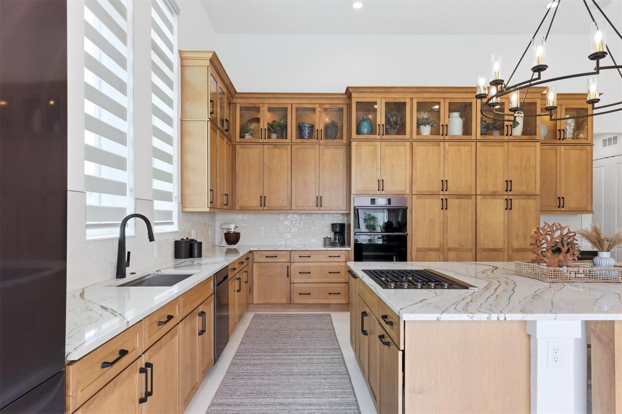
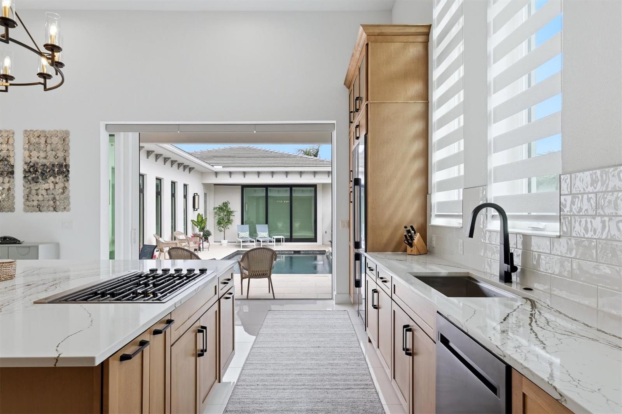
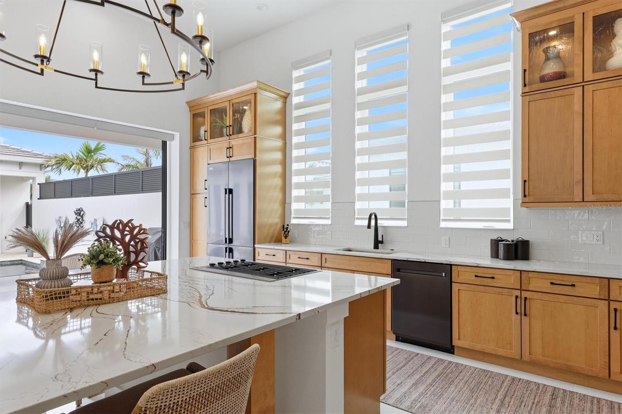
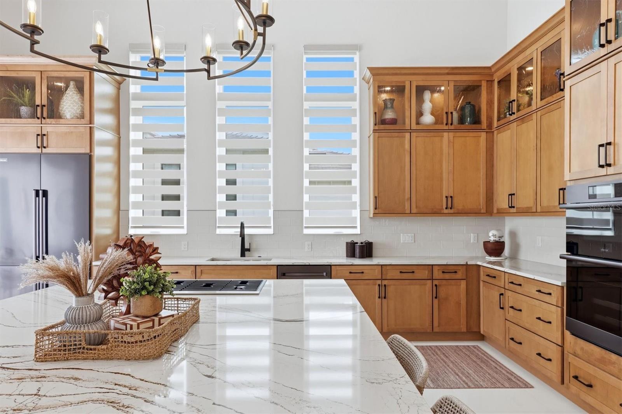
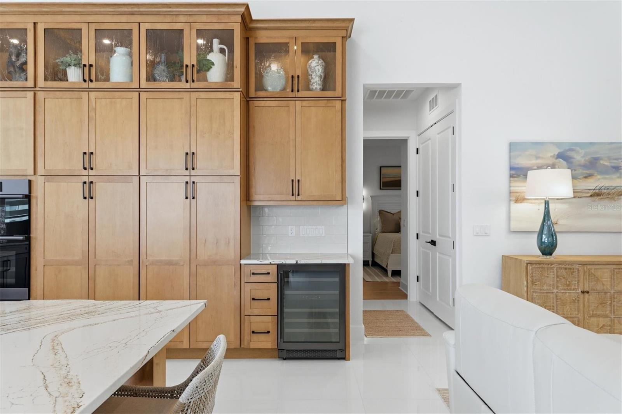
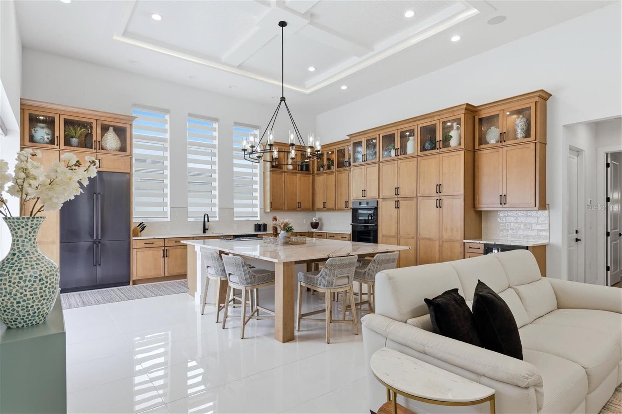
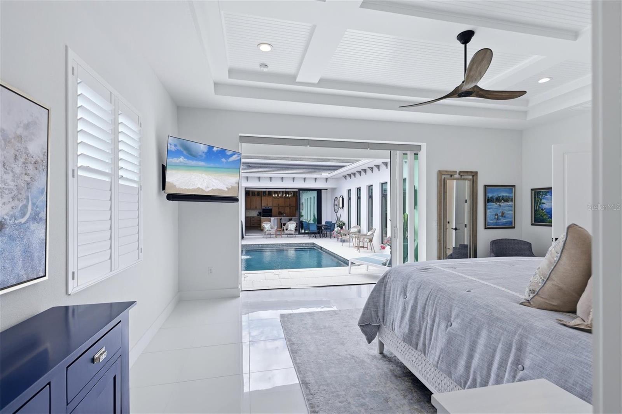
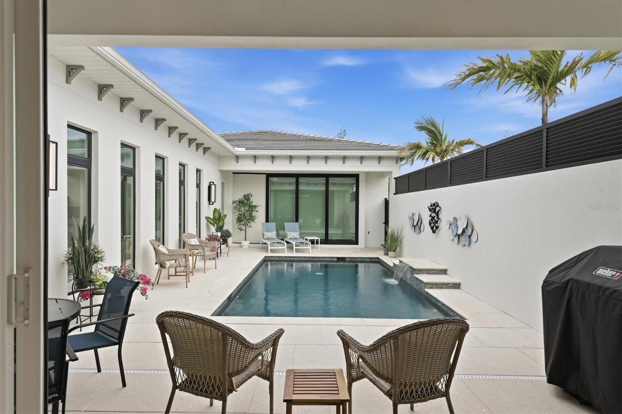
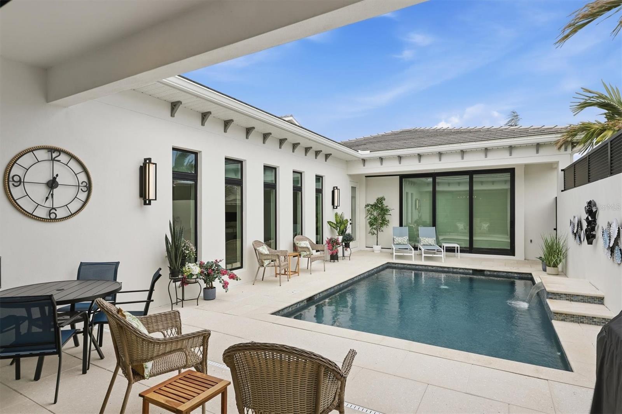
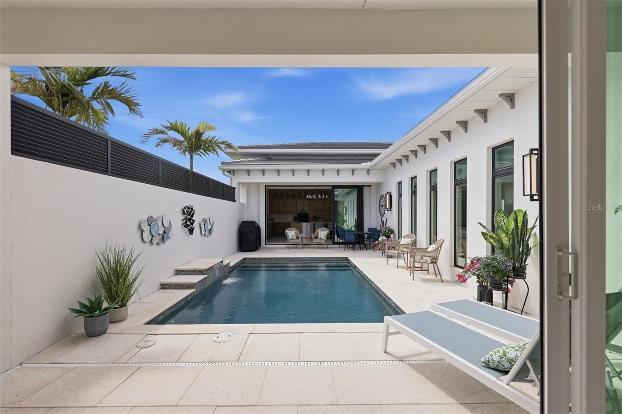
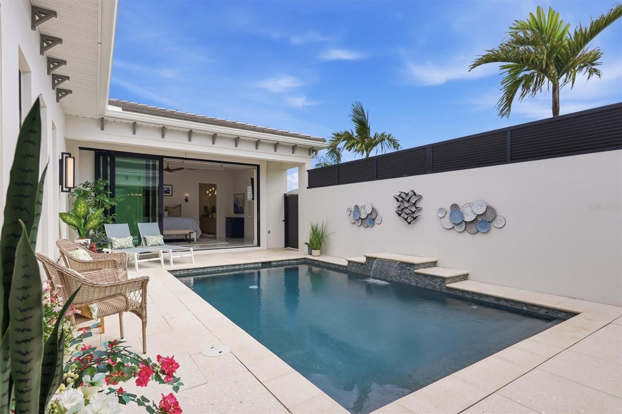
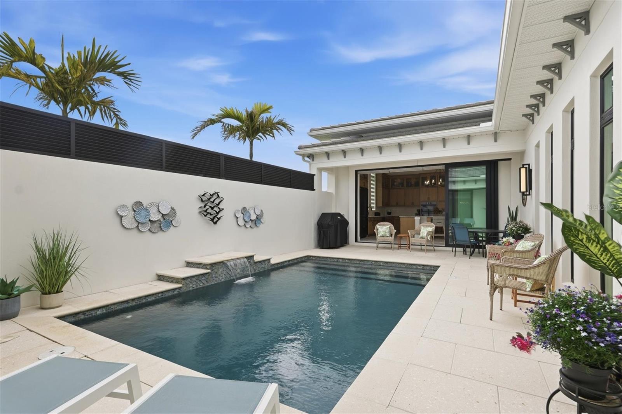
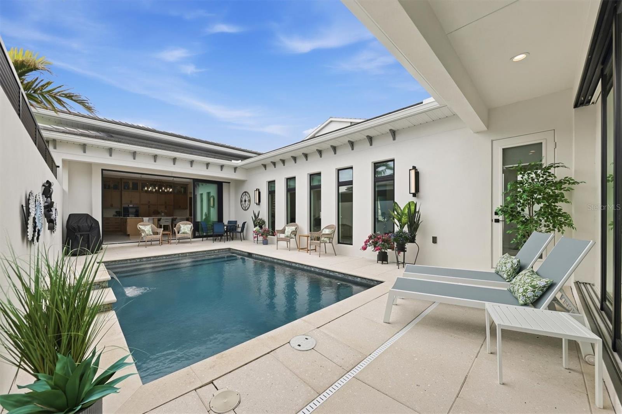
The open-concept layout connects the great room, dining area, and kitchen, creating a natural flow between the primary living spaces. The kitchen includes an expanded island that increases both workspace and seating. Large-format 2x2 ft tile flooring extends throughout the home, while upgraded sliding glass doors provide abundant natural light and direct access to the private courtyard and pool. Serving as the focal point of the home, the courtyard is accessible from multiple living areas and extends the usable living space outdoors. Additional enhancements include an extended garage, spray-foam insulation with a non-vented attic, and a wide range of interior and structural upgrades.
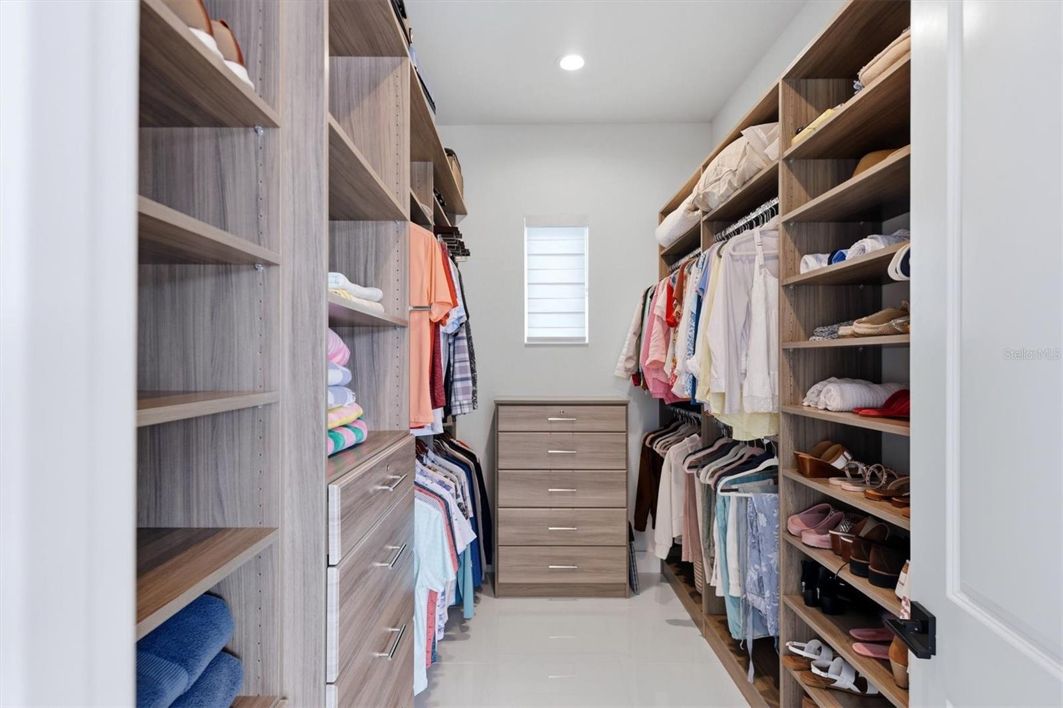
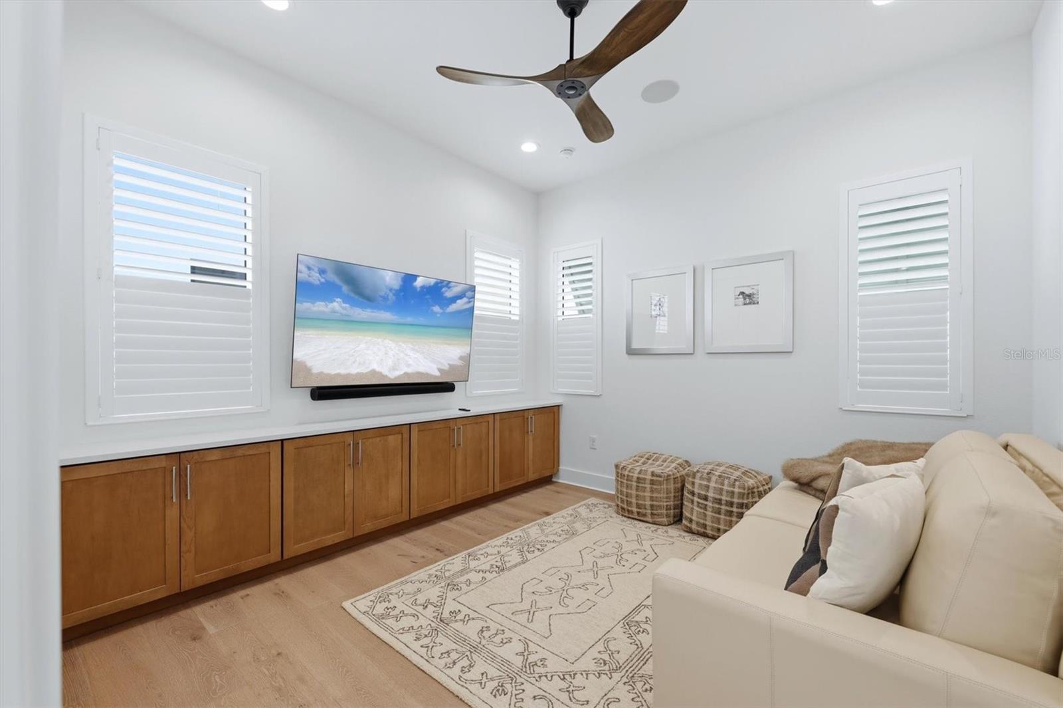
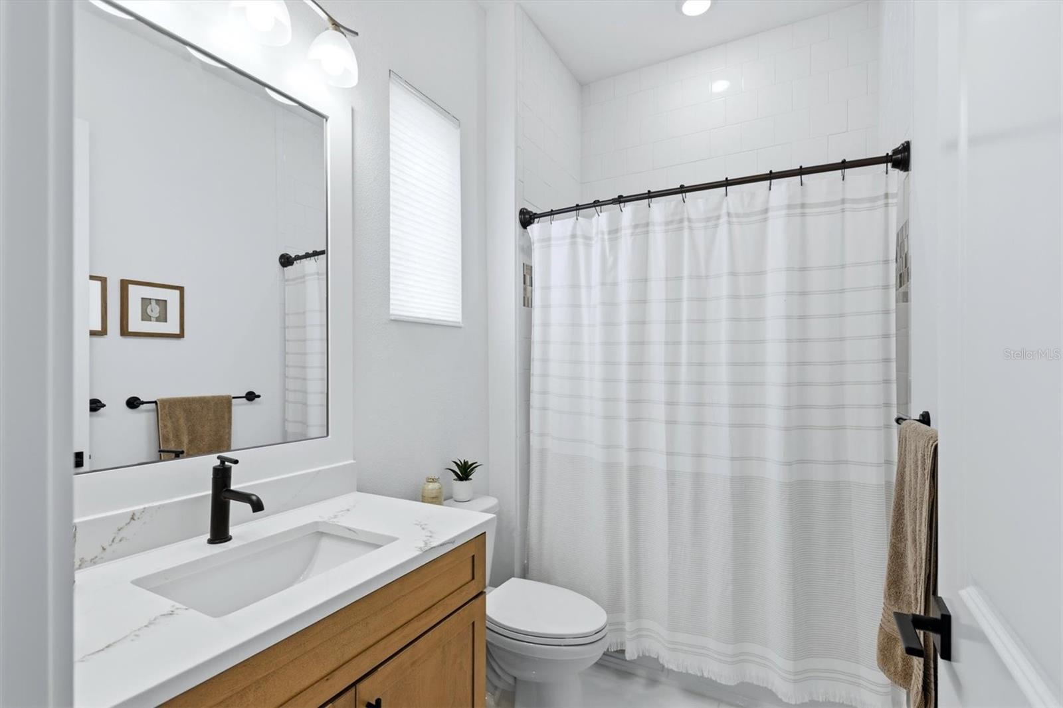
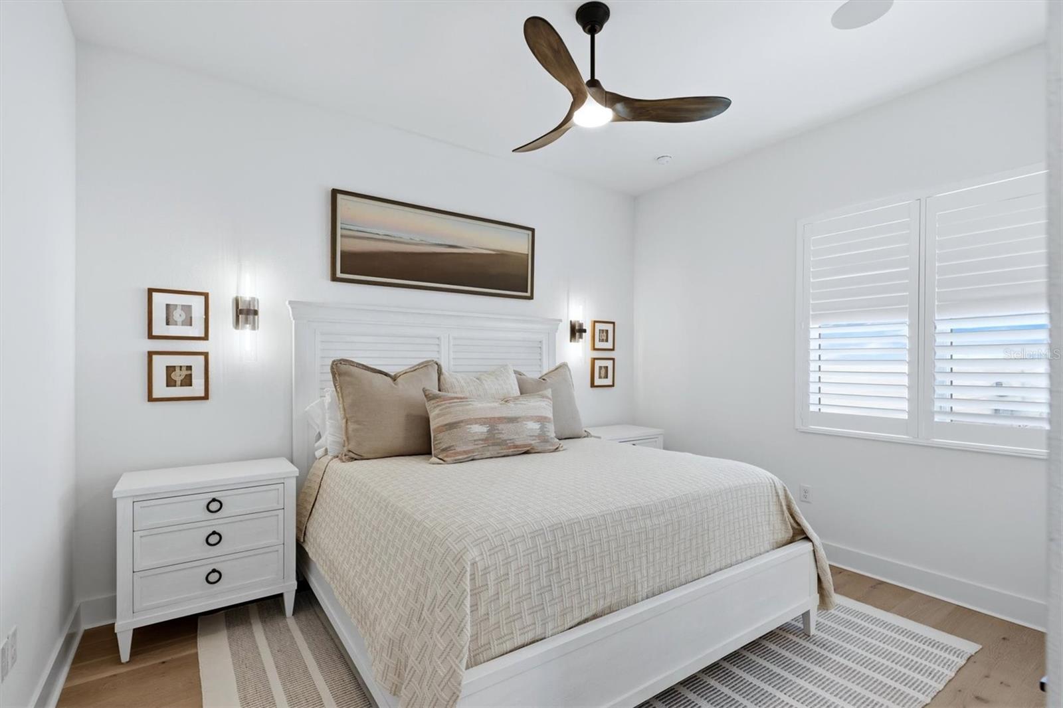
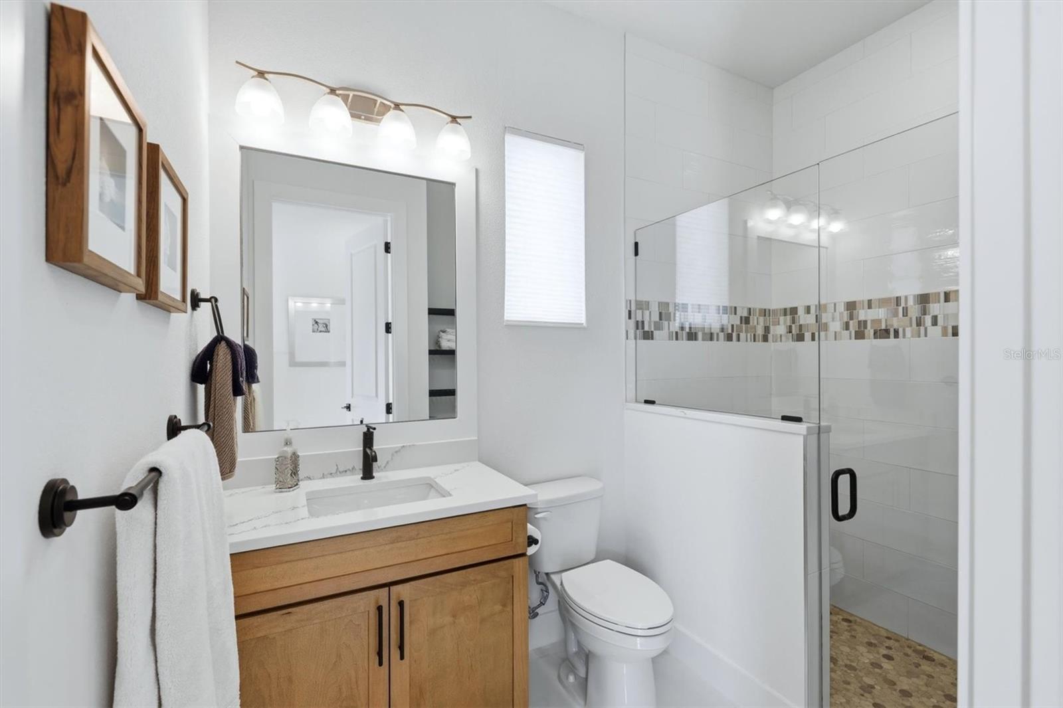
The split-bedroom design provides privacy and flexibility. The owner’s suite includes dual vanities, a soaking tub, walk-in shower, and a large walk-in closet. A second ensuite bedroom is located on the opposite side of the home, while a third bedroom or bonus room adjacent to the primary suite offers options for guests, office use, fitness, or play space.
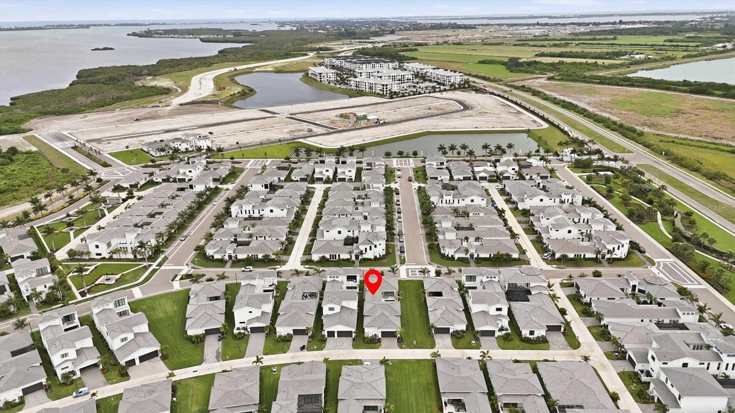
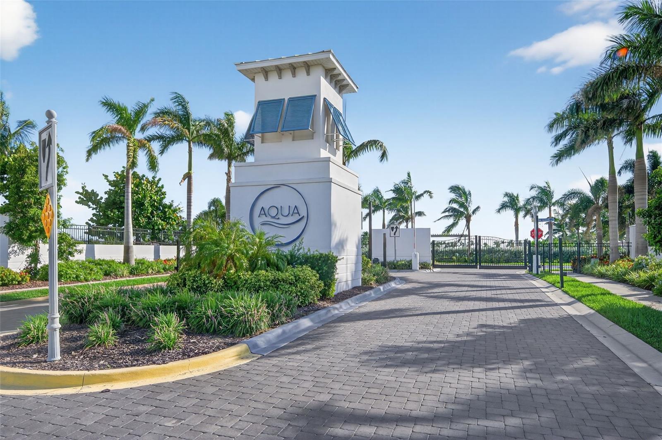
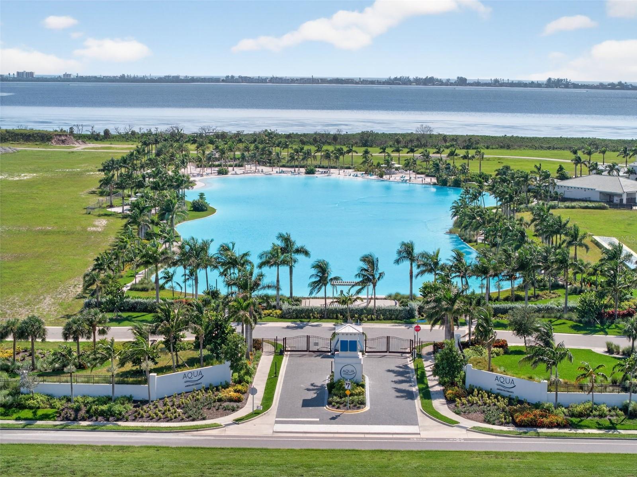
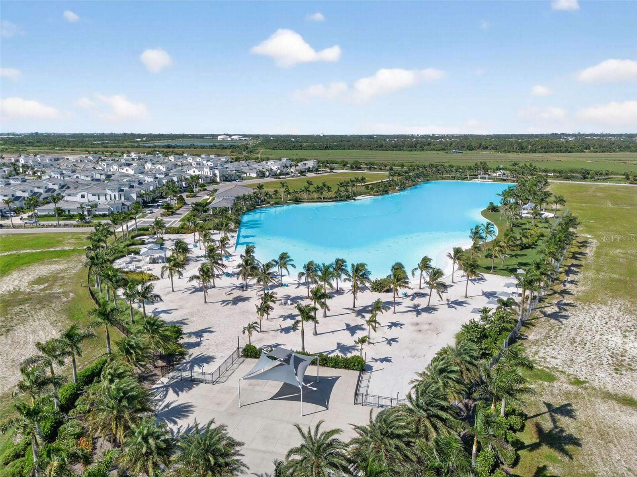
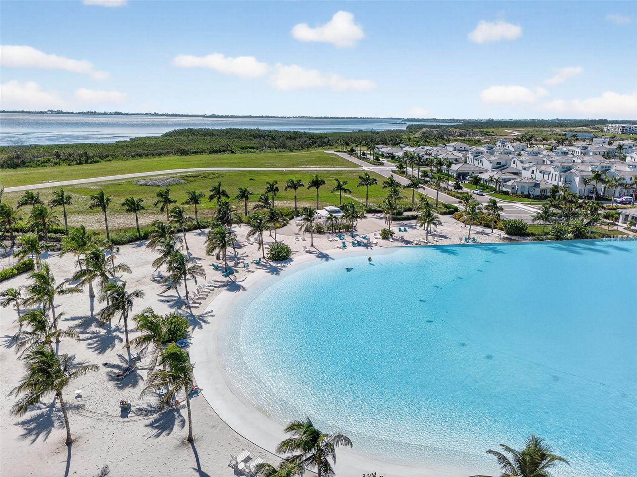
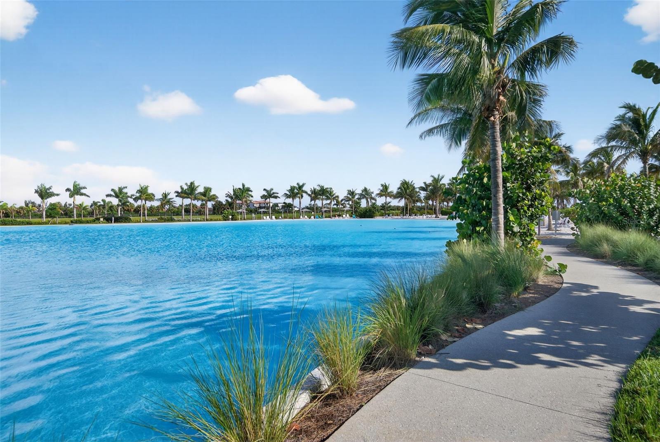
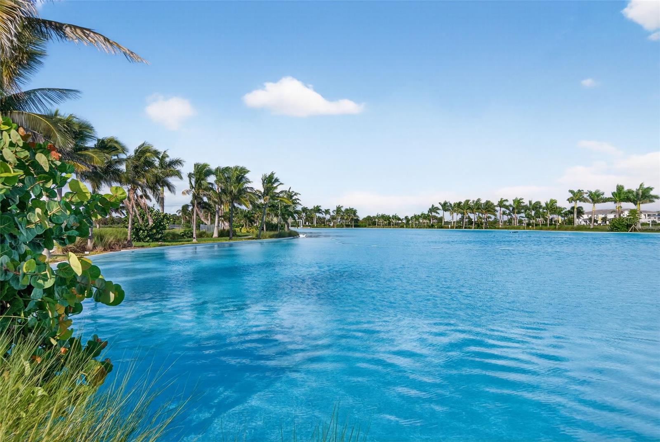
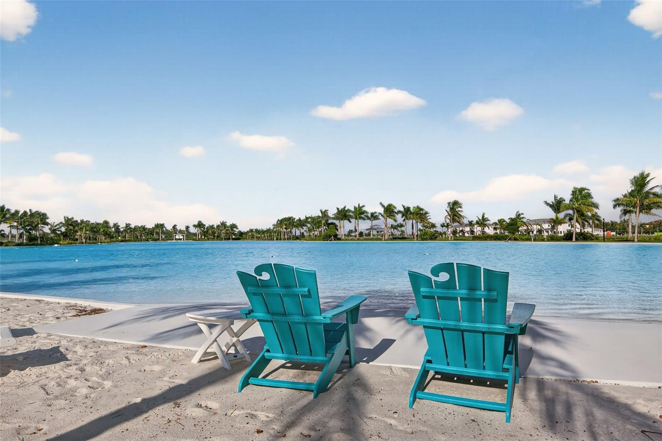
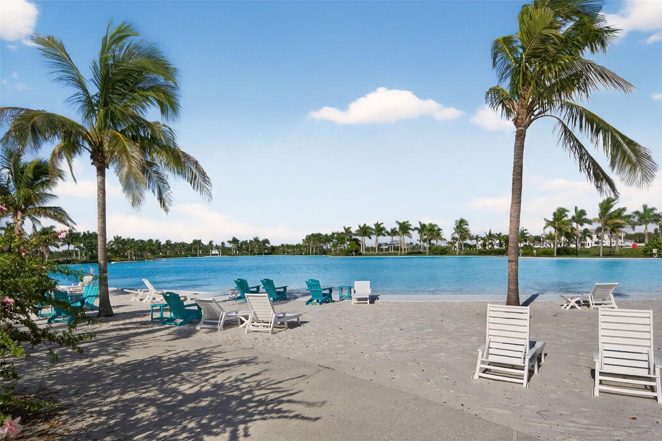
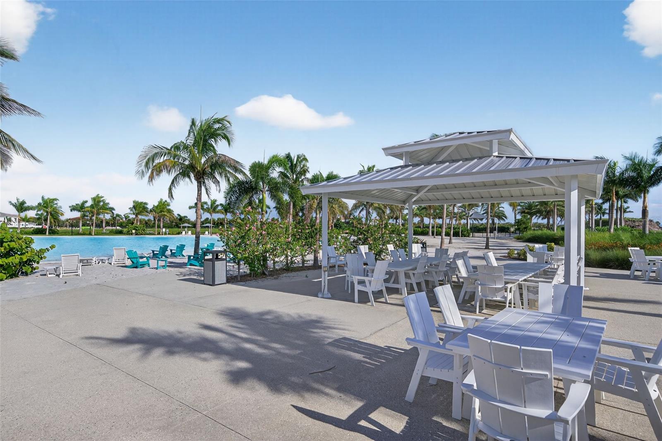
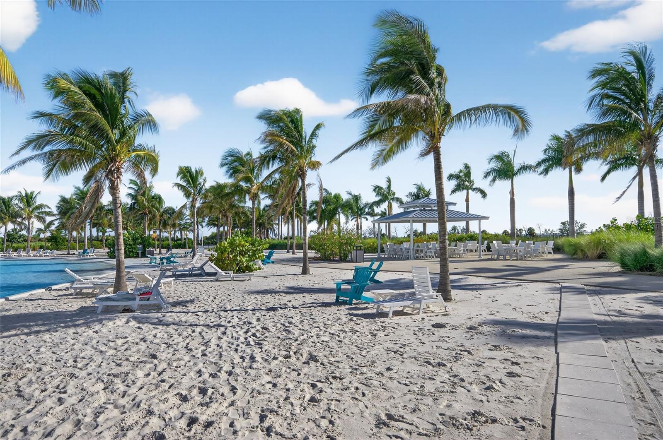
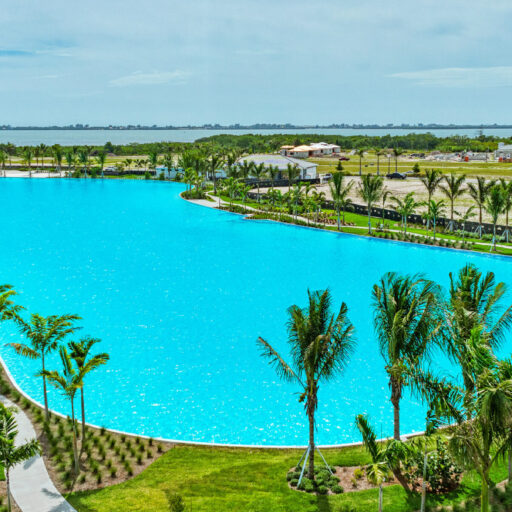
Located within the gated Aqua community, residents have access to a 4-acre tropical lagoon designed for swimming, paddleboarding, kayaking, and shoreline relaxation. The property is minutes from IMG Academy and within convenient reach of Gulf beaches, Sarasota, and downtown Bradenton. Low HOA dues include fiber internet, TV, and landscaping for a low-maintenance ownership experience.
The flexible floor plan, extensive upgrades, and community amenities support a variety of ownership uses, including full-time residency, seasonal occupancy, or investment.

Ask a Local Expert

Property Highlights

Property Type
Residential
Property Sub Type
Single Family Residence
Bedrooms
3
Total Bathrooms
3
Living Area
2,629 Sqft
Price / Sqft
$519
Acres
0.15
Year Built
2024
Condition
Completed
Cumulative Days On Market
70

Location

Area
34210 - Bradenton
City/Township
BRADENTON
Direction Faces
Southwest
View
Pool
Subdivision
AQUA LAGOON
County
Manatee
Zoning
PD-R

Property Details
Price
$1,365,000
Condition
Completed
Property Type
Residential
Property Sub Type
Single Family Residence
Flood Zone Code
X500

Building

Levels
One
Stories
1
Total Area
3,333 Sqft

Community

Community Features
Street Lights

Local Schools

Elementary School
Sea Breeze Elementary
Middle School
W.D. Sugg Middle
High School
Bayshore High

Interior Features

Bedrooms and Bathrooms

Total Bathrooms
3
Full Bathrooms
3
Bedrooms
3

Area and Spaces

Living Area
2,629 Sqft

Appliances

Appliances
Built-In Oven, Convection Oven, Cooktop, Dishwasher, Disposal, Dryer, Exhaust Fan, Ice Maker, Microwave, Range, Range Hood, Refrigerator, Tankless Water Heater, Washer, Water Purifier, Water Softener, Wine Refrigerator

Interior Features

Interior Features
Built-in Features, Cathedral Ceiling(s), Ceiling Fans(s), Coffered Ceiling(s), Eat-in Kitchen, High Ceilings, Kitchen/Family Room Combo, Living Room/Dining Room Combo, Open Floorplan, Primary Bedroom Main Floor, Smart Home, Solid Surface Counters, Solid Wood Cabinets, Split Bedroom, Stone Counters, Thermostat, Tray Ceiling(s), Walk-In Closet(s), Window Treatments
Flooring
Hardwood, Tile
Laundry Features
Inside
Window Features
Aluminum Frames, Blinds, Insulated Windows, Shutters, Storm Window(s), Window Treatments
Security Features
Fire Alarm, Gated Community, Key Card Entry, Security Gate, Security System, Smoke Detector(s)
Fireplace Features
Electric, Family Room
Furnished
Negotiable

Heating and Cooling

Heating Features
Central, Natural Gas
Has Fireplace
Yes

Building Details
Construction

Builders Model
Sea Grape
Builder
Medallion Homes
Year Built
2024
Foundations
Block

Materials
Construction Materials
Block
Roof
Tile

Terms

Terms

Ownership
Fee Simple

Rental Terms

Pets Allowed
Yes

Terms

Special Conditions
None
Special Terms
Cash, Conventional
Cumulative Days On Market
70

Taxes

Tax

Tax (Annual)
$12,415

HOA

Has HOA
Yes
Association Fee
$1,339 /qtr

Heating, Cooling & Utilities

Cooling Features
Central Air

Utilities

Utilities
Cable Connected, Electricity Connected, Fiber Optics, Fire Hydrant, Natural Gas Connected, Phone Available, Public, Sewer Connected, Underground Utilities, Water Connected
Sewer
Public Sewer
Water Source
Public

Lot

Acres
0.15
Lot Size Area Sq Ft
6,390
Lot Dimensions
45X142
Lot Features
City Limits, Landscaped, Level, Sidewalk, Paved, Private
Road Surface
Asphalt

Exterior Features

Exterior Features
Lighting, Outdoor Grill, Private Yard, Shade Shutter(s), Sidewalk
Patio And Porch Features
Enclosed, Patio
Fencing
Vinyl

Parking

Garage Capacity
2
Parking Features
Curb Parking, Garage Door Opener, Garage Faces Side, Ground Level

Pool Features

Has Private Pool
Yes
Pool Features
Gunite, Heated, In Ground, Lighting, Salt Water
Listed by Michael Saunders & Company, 941-896-9981
Listing Data last updated 09/10/2026 05:00 am
Get a Link to this Property: Copy To Clipboard
QR Code link to this property

Phone:
Connect with:

Payment Calculator

per month. fixed. % interest.
$
%
$
%
Principal & Interest
+ Home Insurance
+ Property Tax
+ HOA Fees
per month
Total interest paid over s will be:
All estimates and provided for informational purposes only. Actual amounts may vary. The output of the tool is not a loan offer or solicitation, nor is it financial or legal advice. Information, rates, programs and loan scenarios shown are for example only as of 10-Sep-2026 and are subject to change without notice. Interest rates provided by the St. Louis Federal Reserve Economic Data (FRED). All products are subject to credit and property approval. Not all products are available in all states or for all loan amounts. Other restrictions and limitations apply. Contact your preferred lender for the pricing associated with your specific transaction. Calculations are generated by Open Source mortgage calculation software tools using common mathematical formulas. All calculations should be independently verified.
Get Walk Score Content

Property History

12 days ago
Property information last updated
49 days ago
Date of last price change
86 days ago
Status Active. This is the date the listing was placed on market.
Cumulative Days on Market: 86 days (includes prior listings) · Currently listed since June 15, 2026. Data provided by the MLS.

Similar Properties