Start of property details
Share this property:
6027 SALT GRASS STREET
Bradenton, FL 34210
ACTIVE
UNDER CONTRACT
$1,265,000
Active Under Contract
3
Beds
3
Baths
2
Garage
2,464
Sqft
0.13
Acres
MLS# A4699999
Cumulative Days on Market: 50 · Includes prior listings · Currently listed since 07/21/26 · Data provided by the MLS.

Property Description

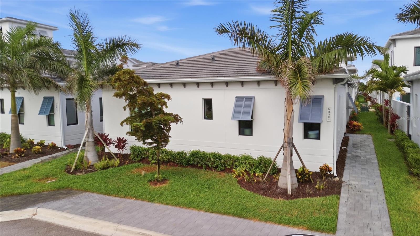
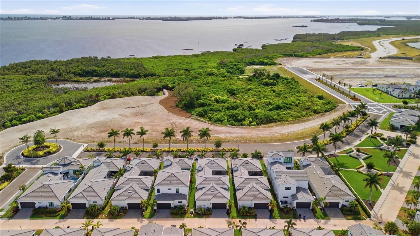
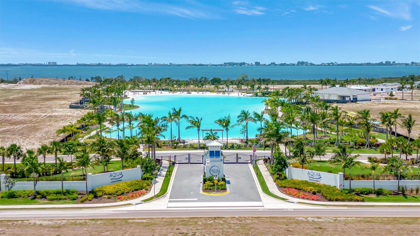
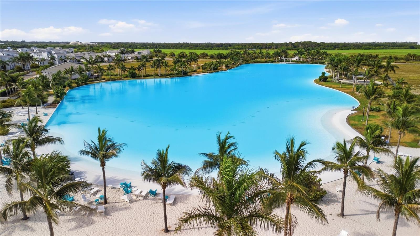
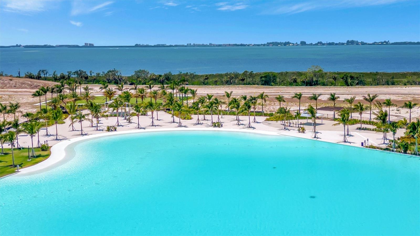
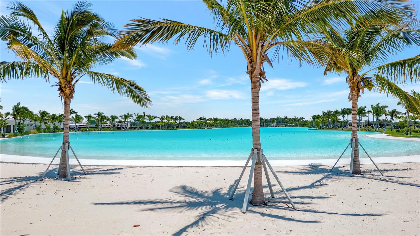
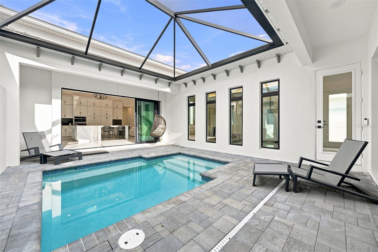
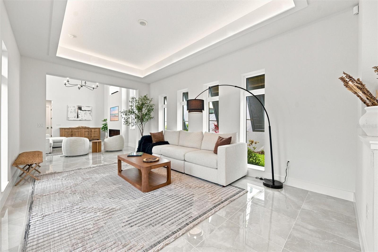
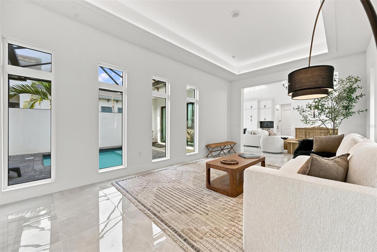
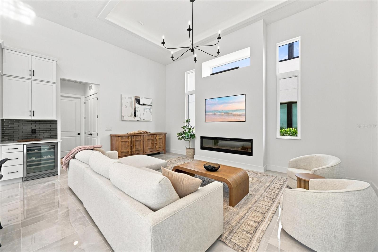
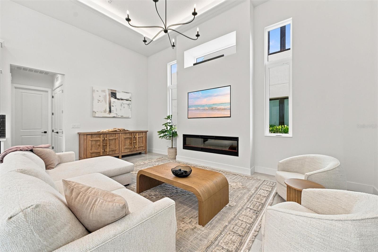
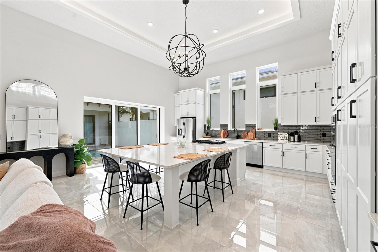
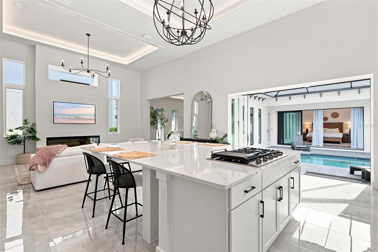
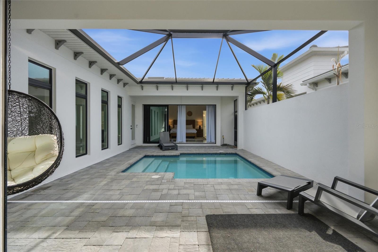
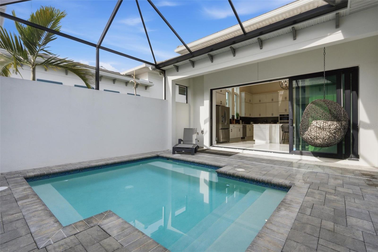
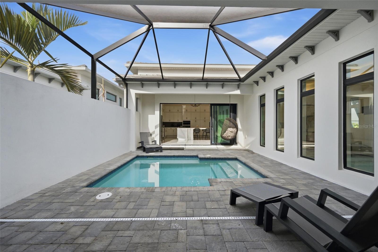
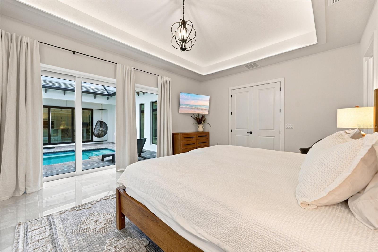
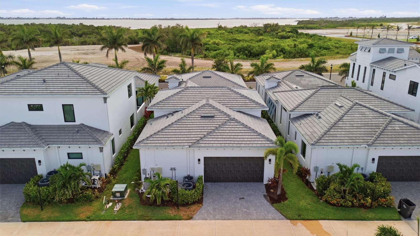
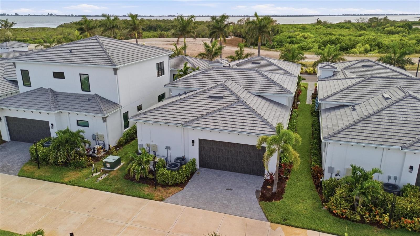
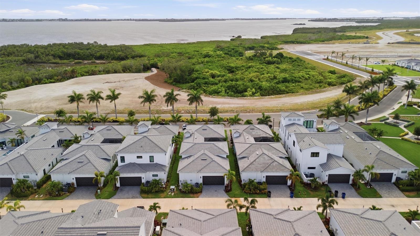
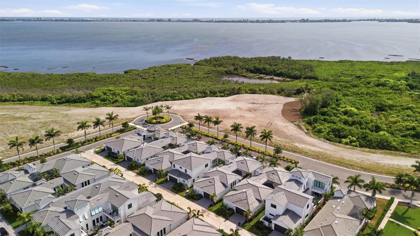
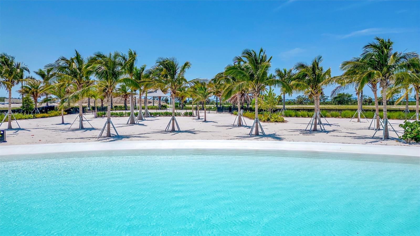
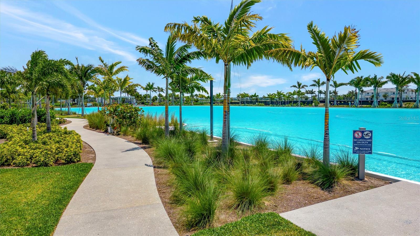
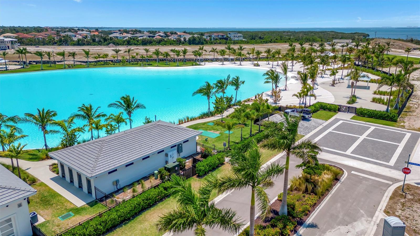
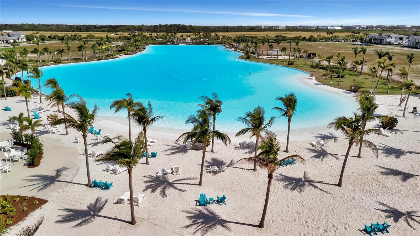
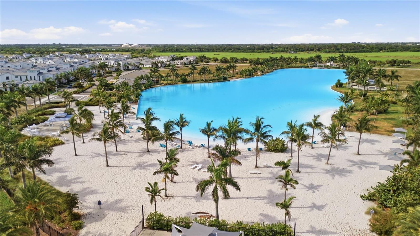
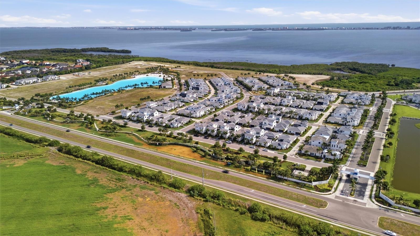
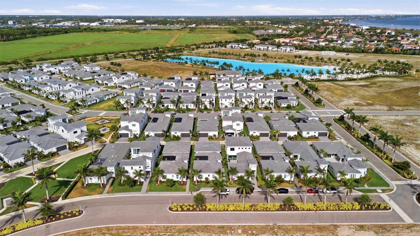
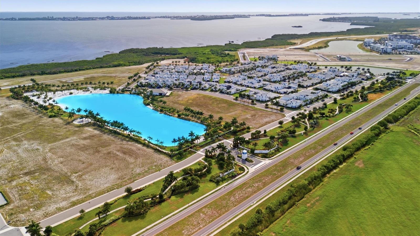
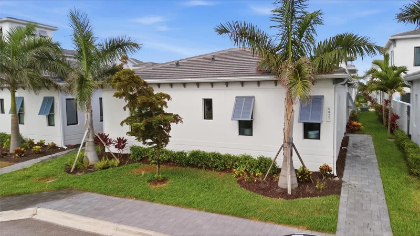
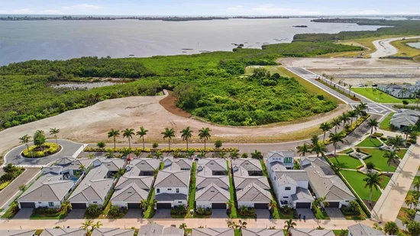
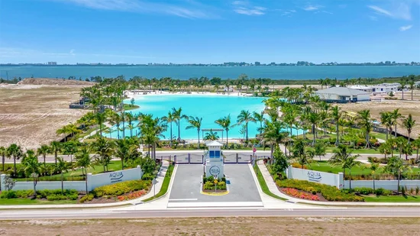
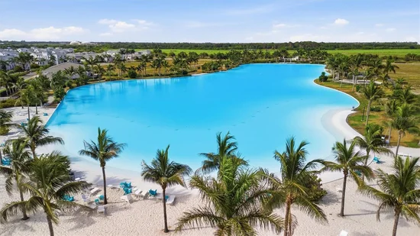
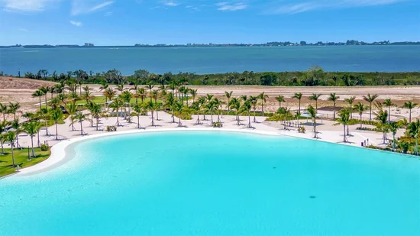
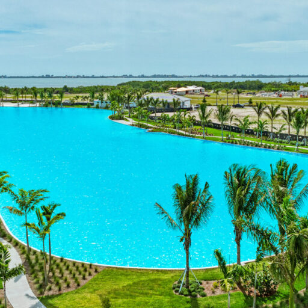
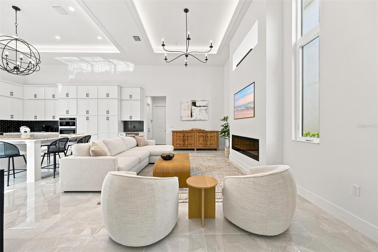
Under contract-accepting backup offers. Welcome to this stunning Sea Grape floorplan in the highly sought-after Aqua Lagoon community, where luxury, comfort, and resort-style Florida living come together. Perfectly situated near the scenic shores of Sarasota Bay, this exceptional neighborhood is centered around a breathtaking four-acre, crystal-clear blue lagoon with a private tropical shoreline—bringing the beach right to your backyard. Built in 2024, this beautifully designed 3-bedroom, 3-bathroom residence offers 2, 464 square feet of thoughtfully crafted living space centered around a private screened heated pool, creating the perfect setting for entertaining or everyday relaxation.

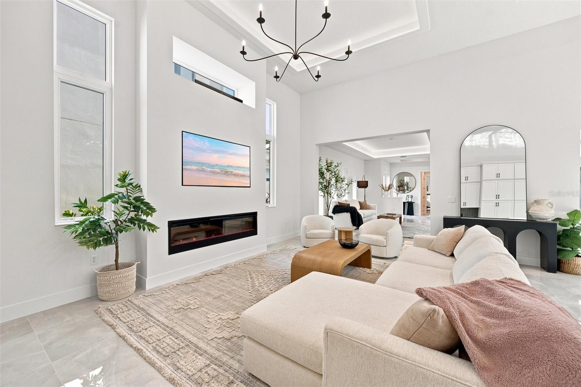
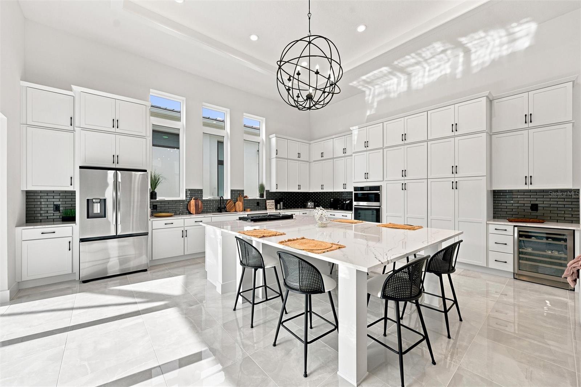
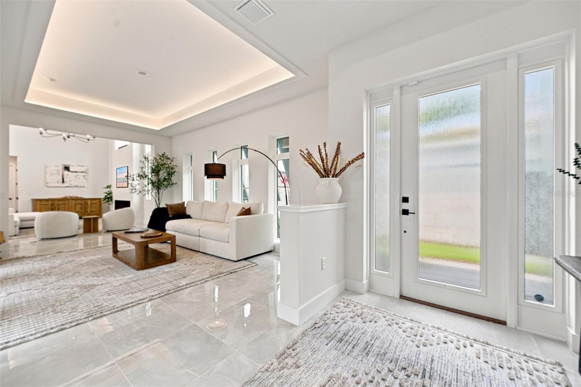
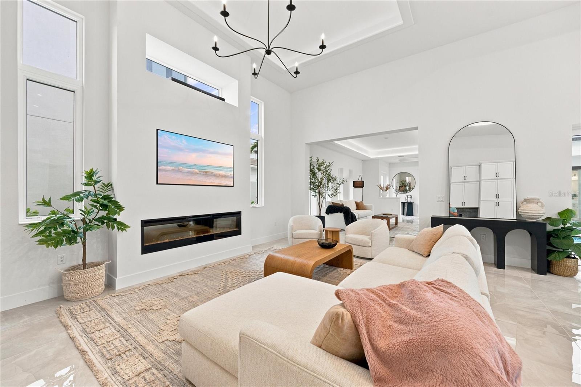
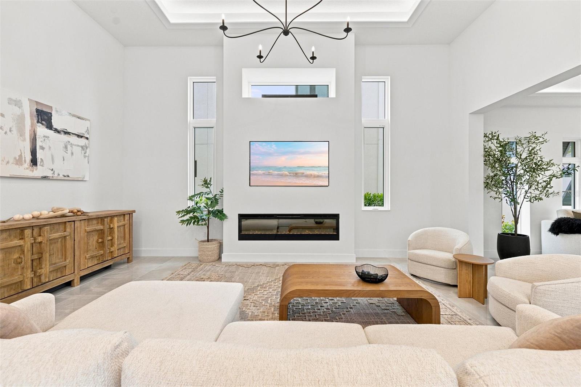
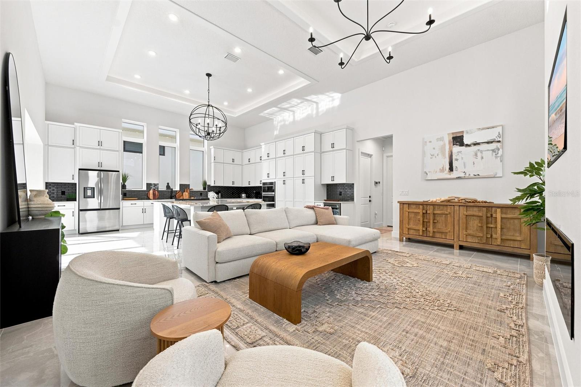
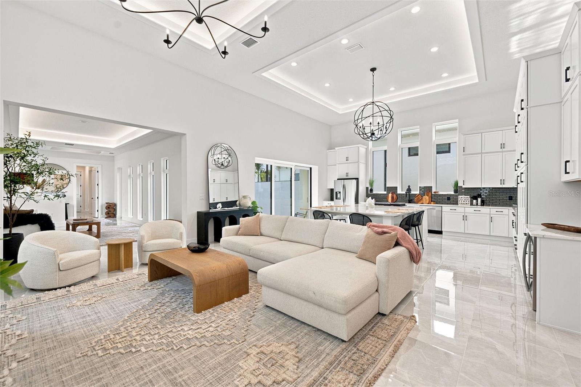
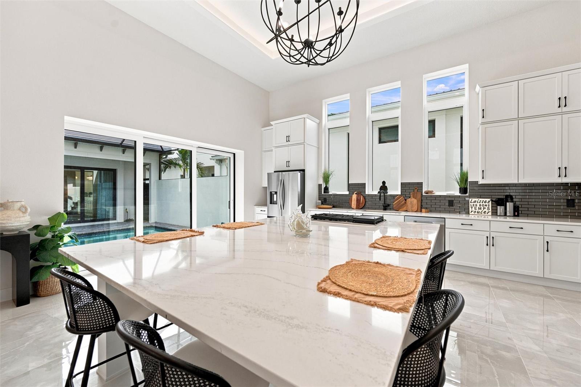
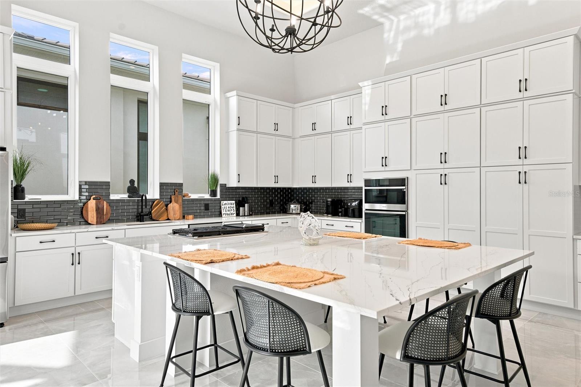
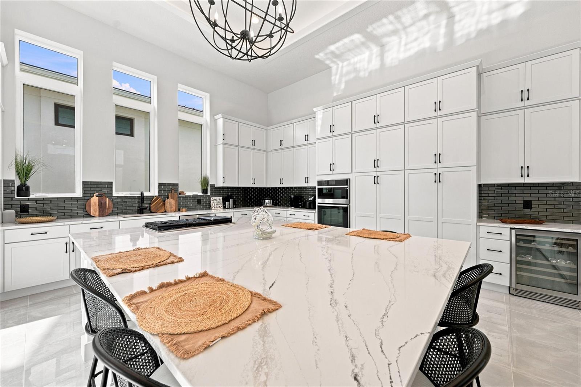
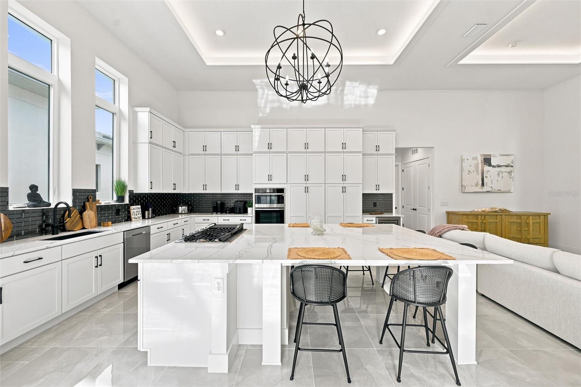
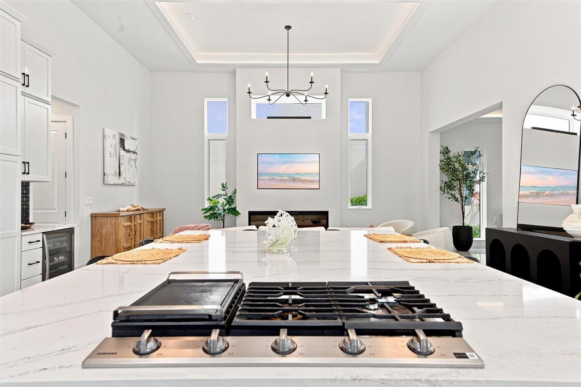
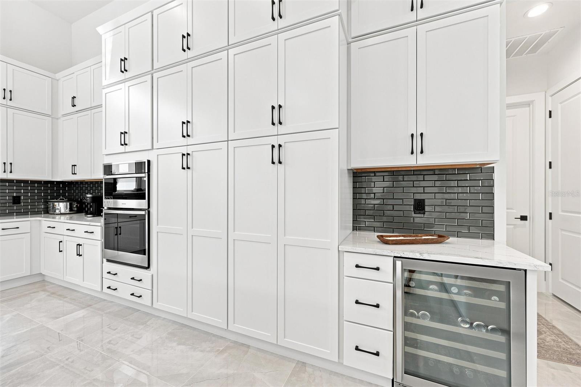
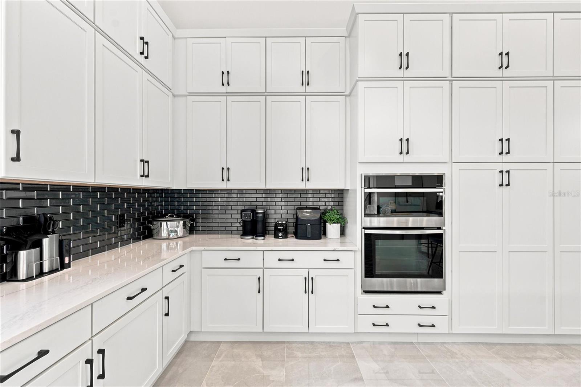
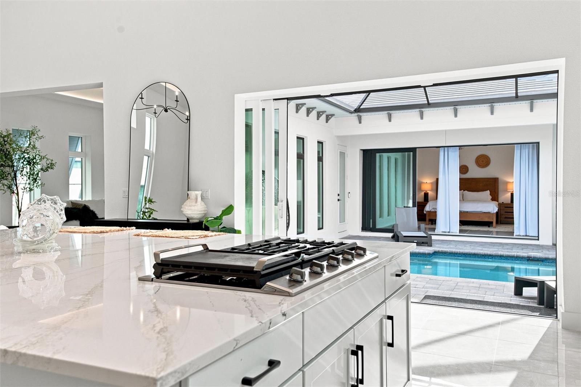
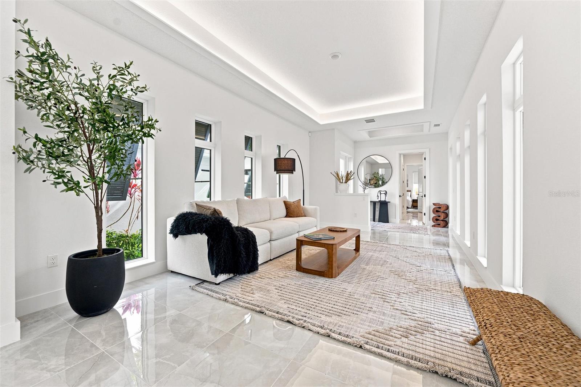
Designed with a courtyard centered floor plan, the home features soaring ceilings, abundant natural light, and seamless transitions between the main living areas. The spacious living room flows effortlessly into the gourmet kitchen, complete with custom cabinetry, premium stainless-steel appliances, a built-in oven and microwave, gas cooktop, generous center island with seating, and abundant prep space for both everyday living and entertaining.

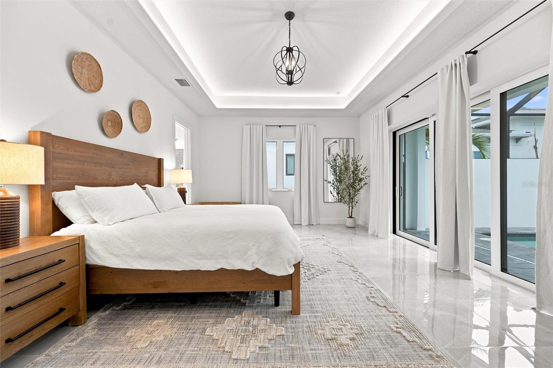
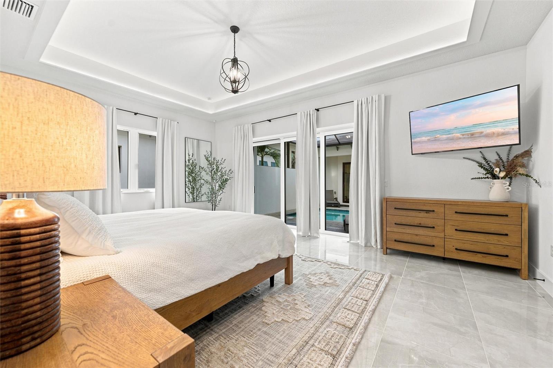
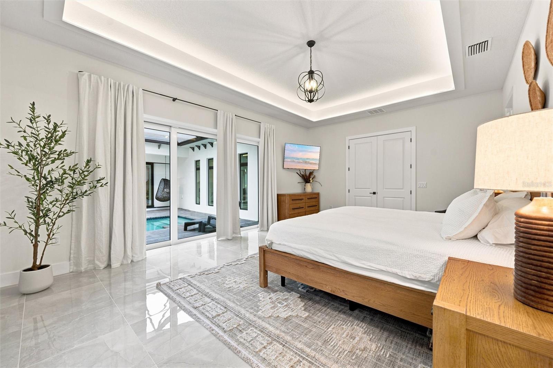
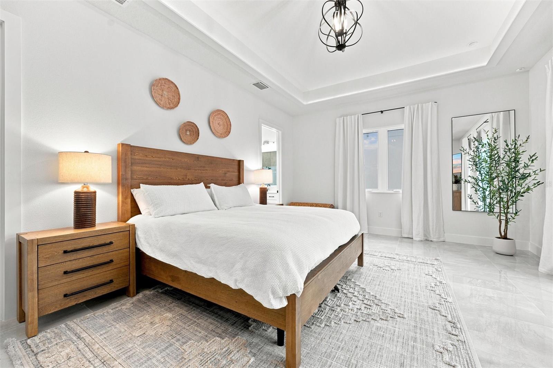
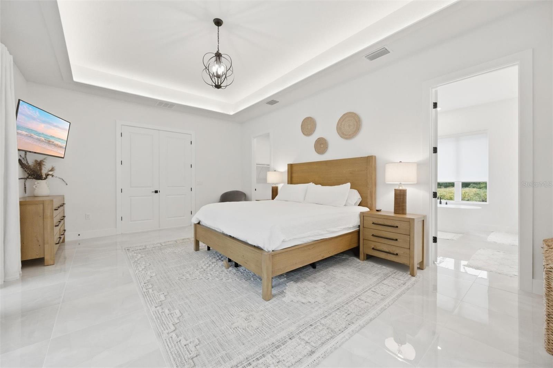
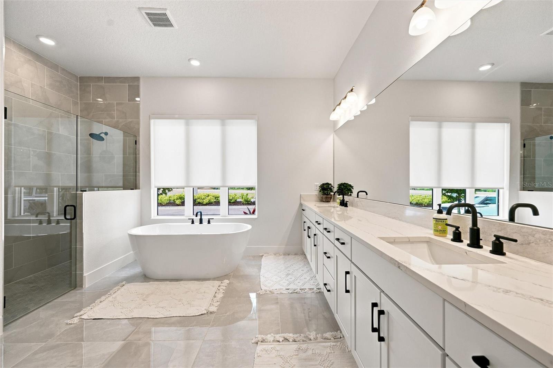
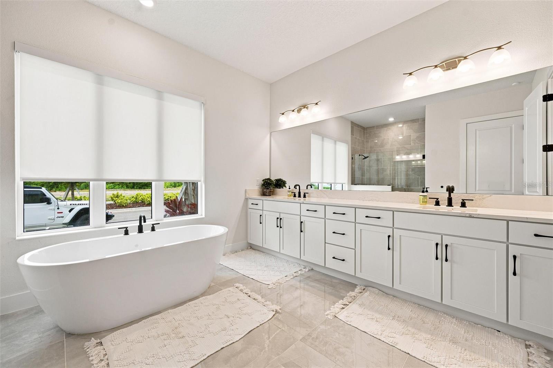
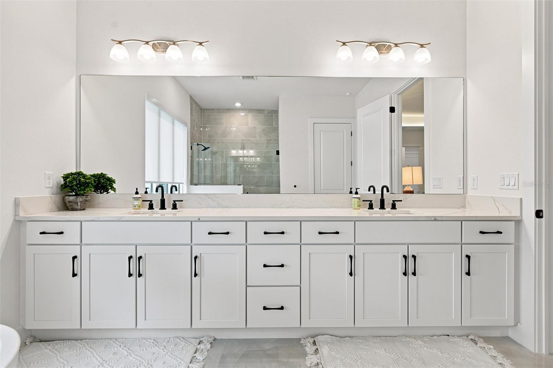
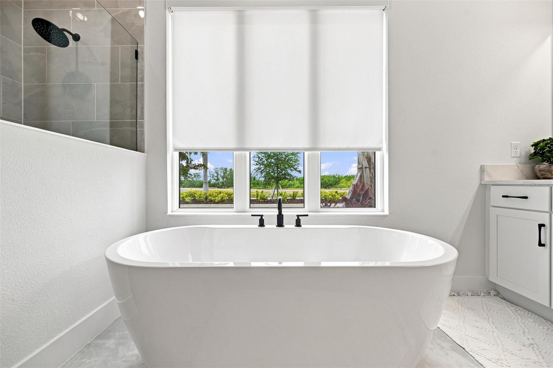
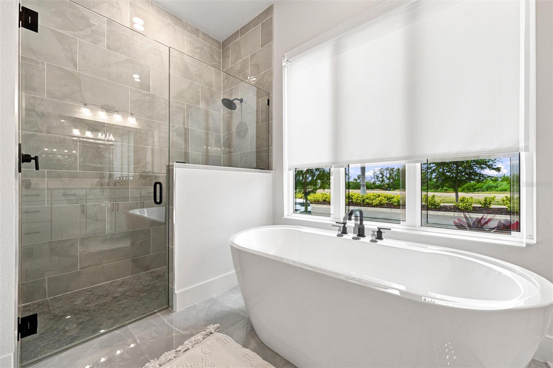
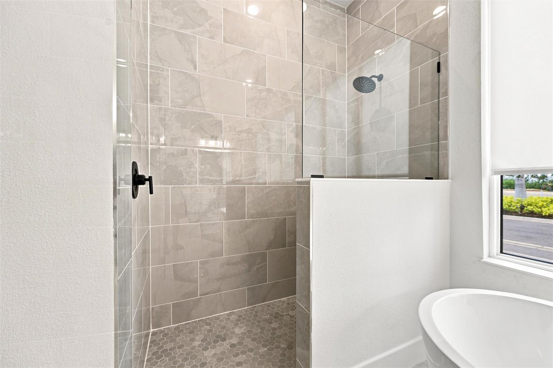
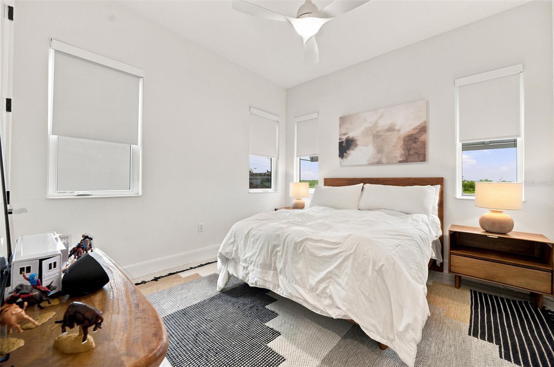
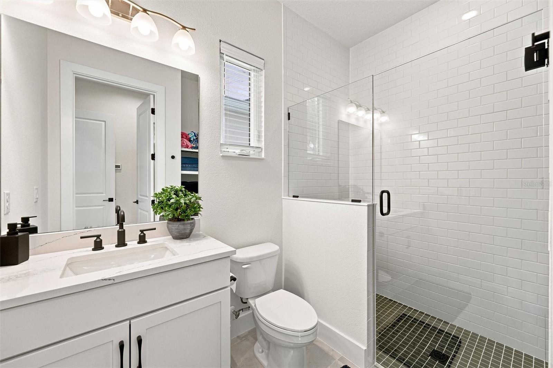
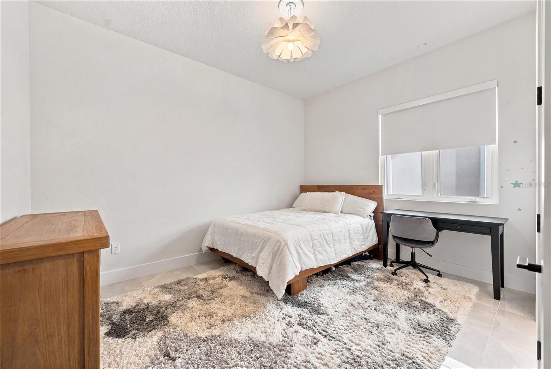
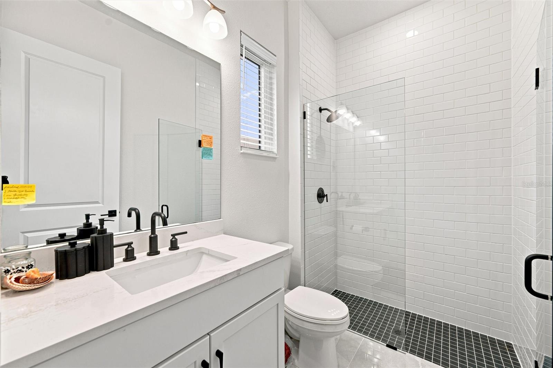
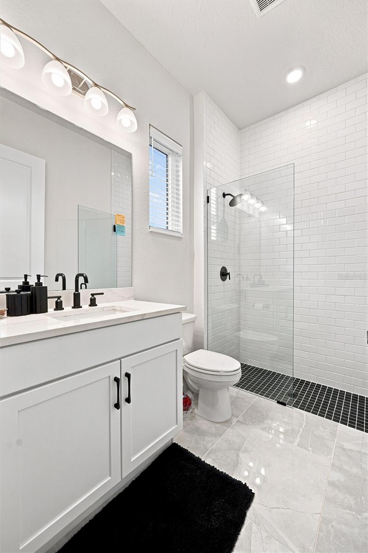
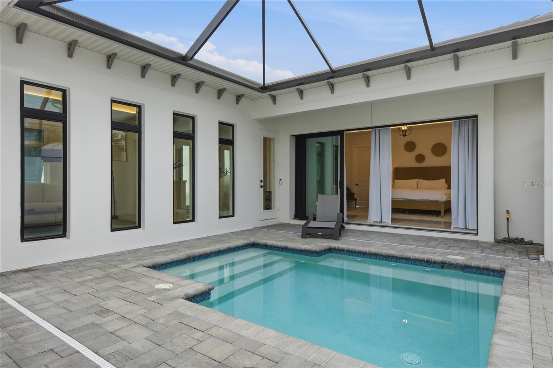
The primary suite serves as a private retreat with direct access to the pool courtyard, a spacious walk-in closet, and a spa-inspired en-suite bath featuring dual vanities, a soaking tub, and a separate walk-in shower. A second bedroom and full bathroom are conveniently positioned near the front of the home, offering flexibility for guests or a home office, while the third bedroom is privately situated with its own en-suite bath, creating the perfect setup for visitors or multigenerational living.

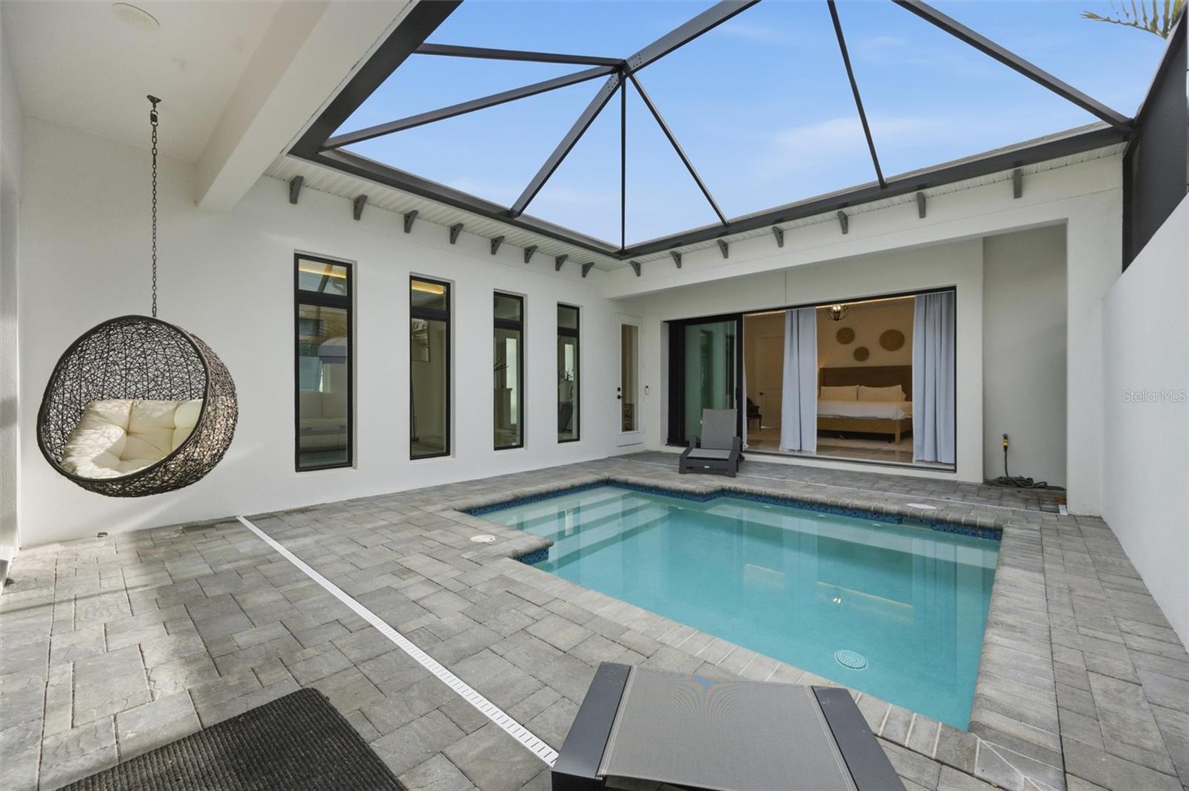
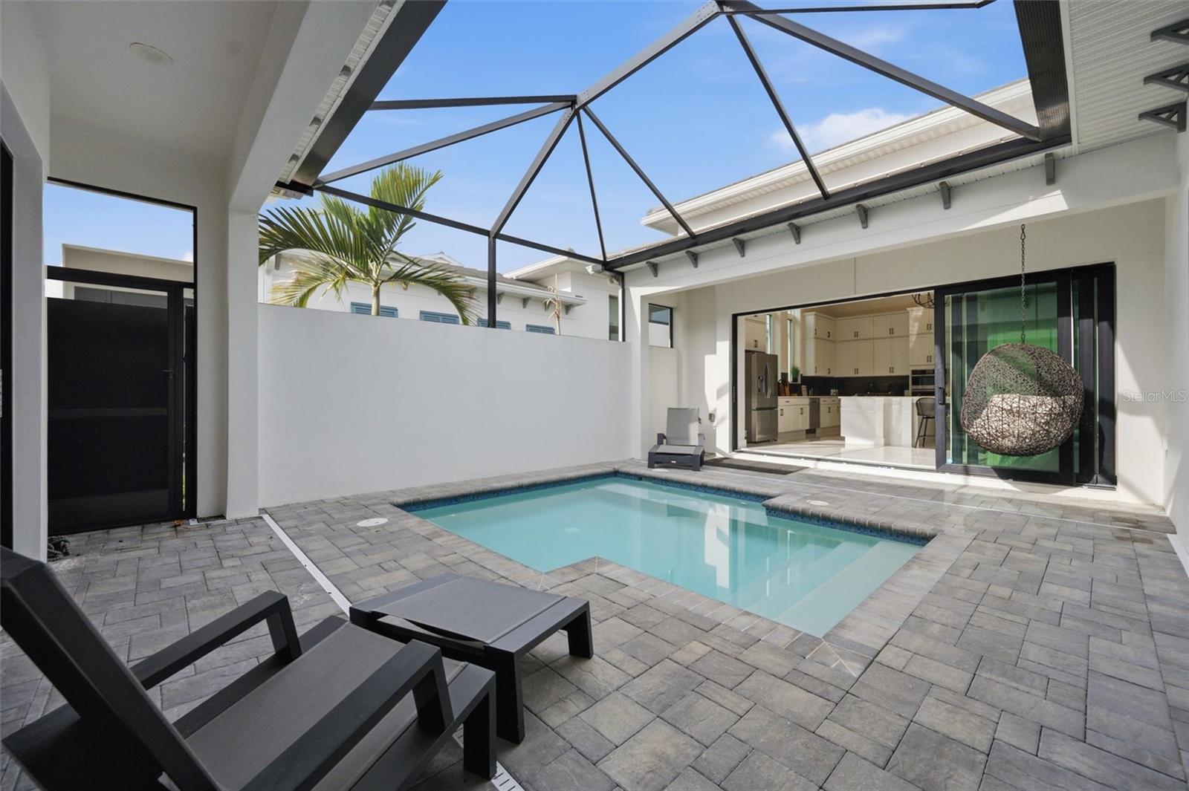
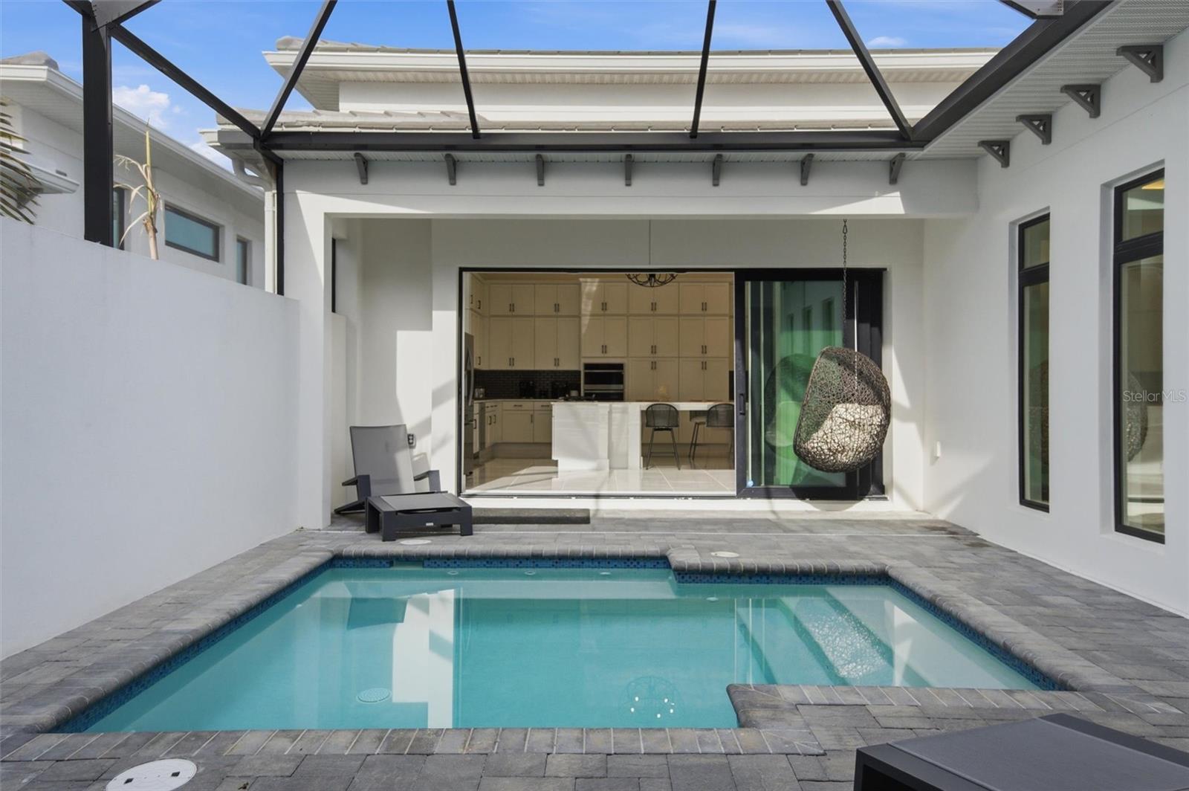
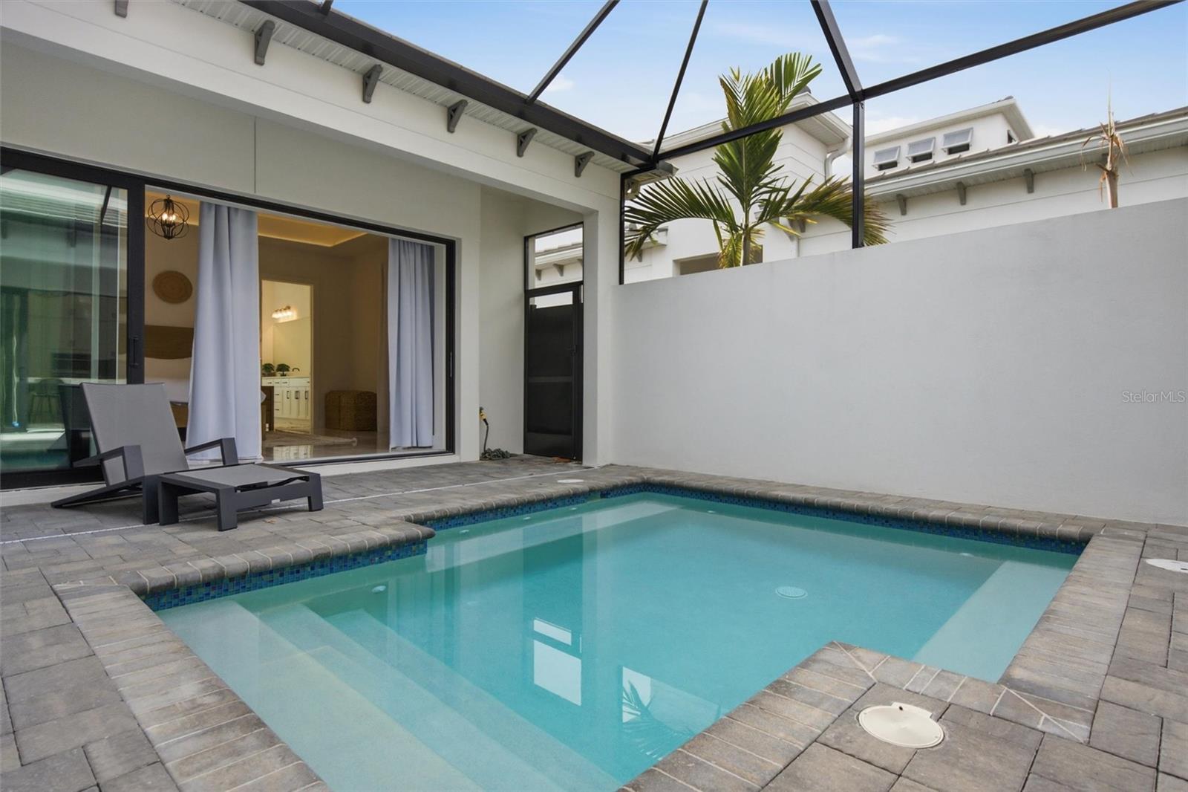
Step outside to your own private oasis, where the screened courtyard showcases a heated pool designed for year-round enjoyment. Whether you're enjoying your morning coffee, hosting friends and family, or unwinding after a day on the water, this inviting outdoor space extends your living area and embodies the best of the Florida lifestyle.

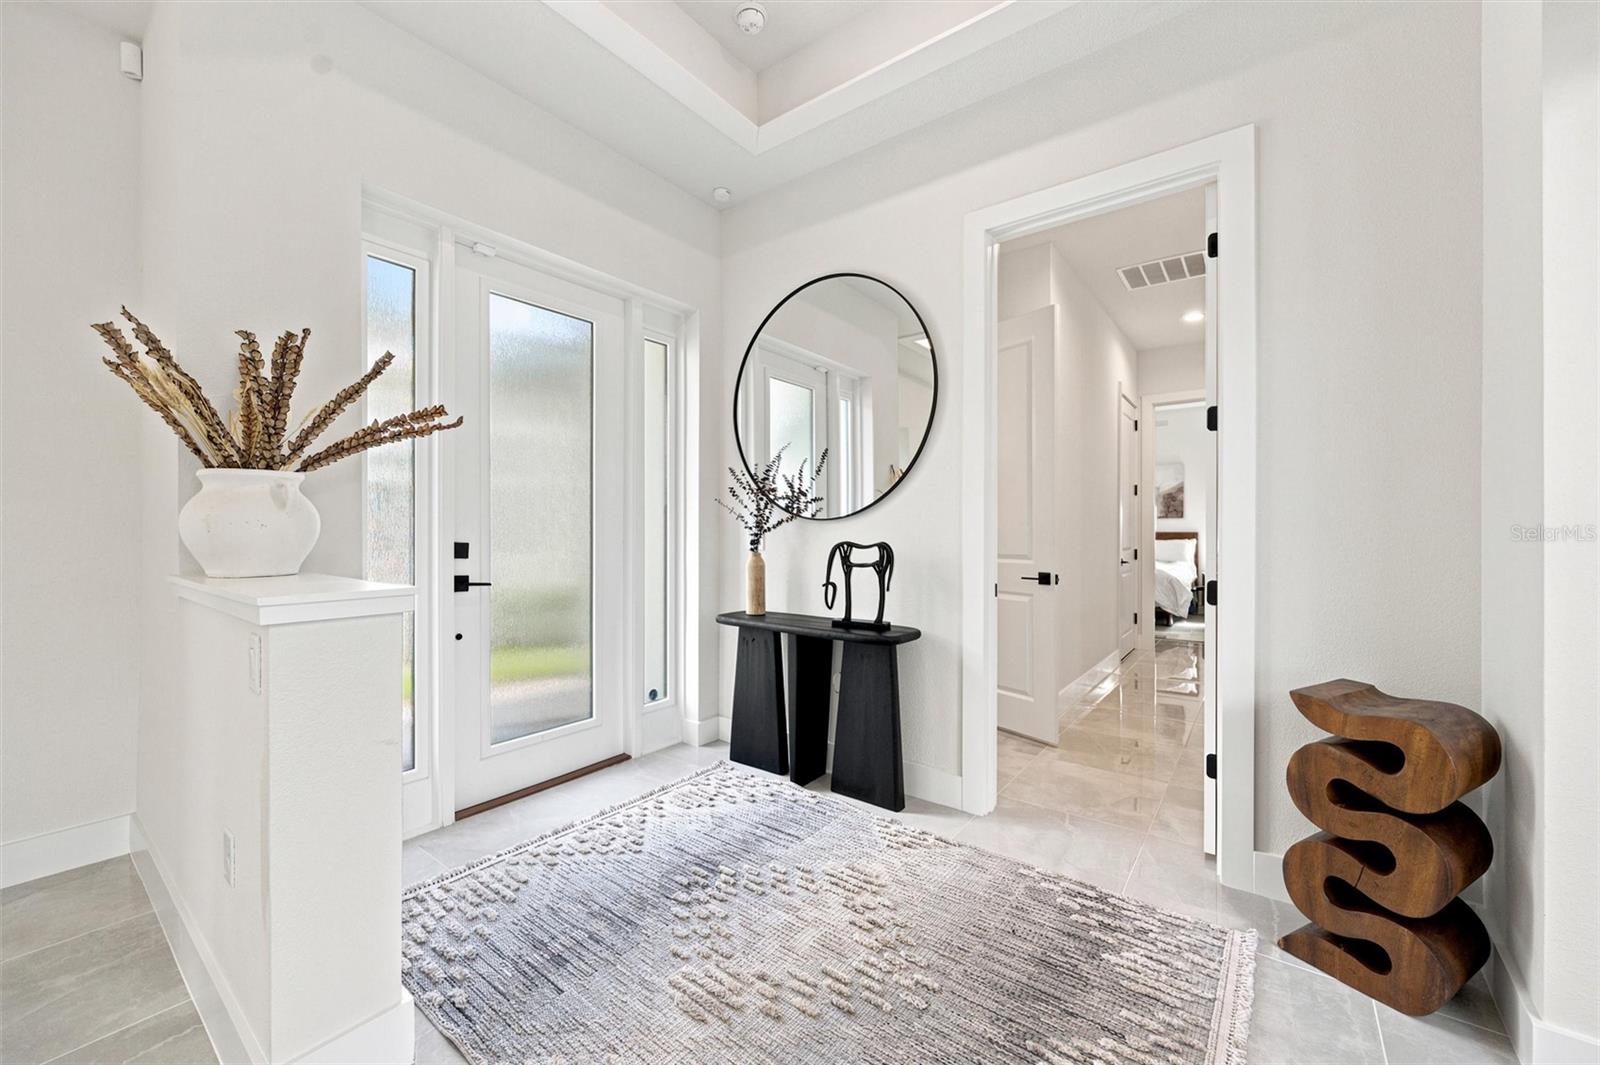
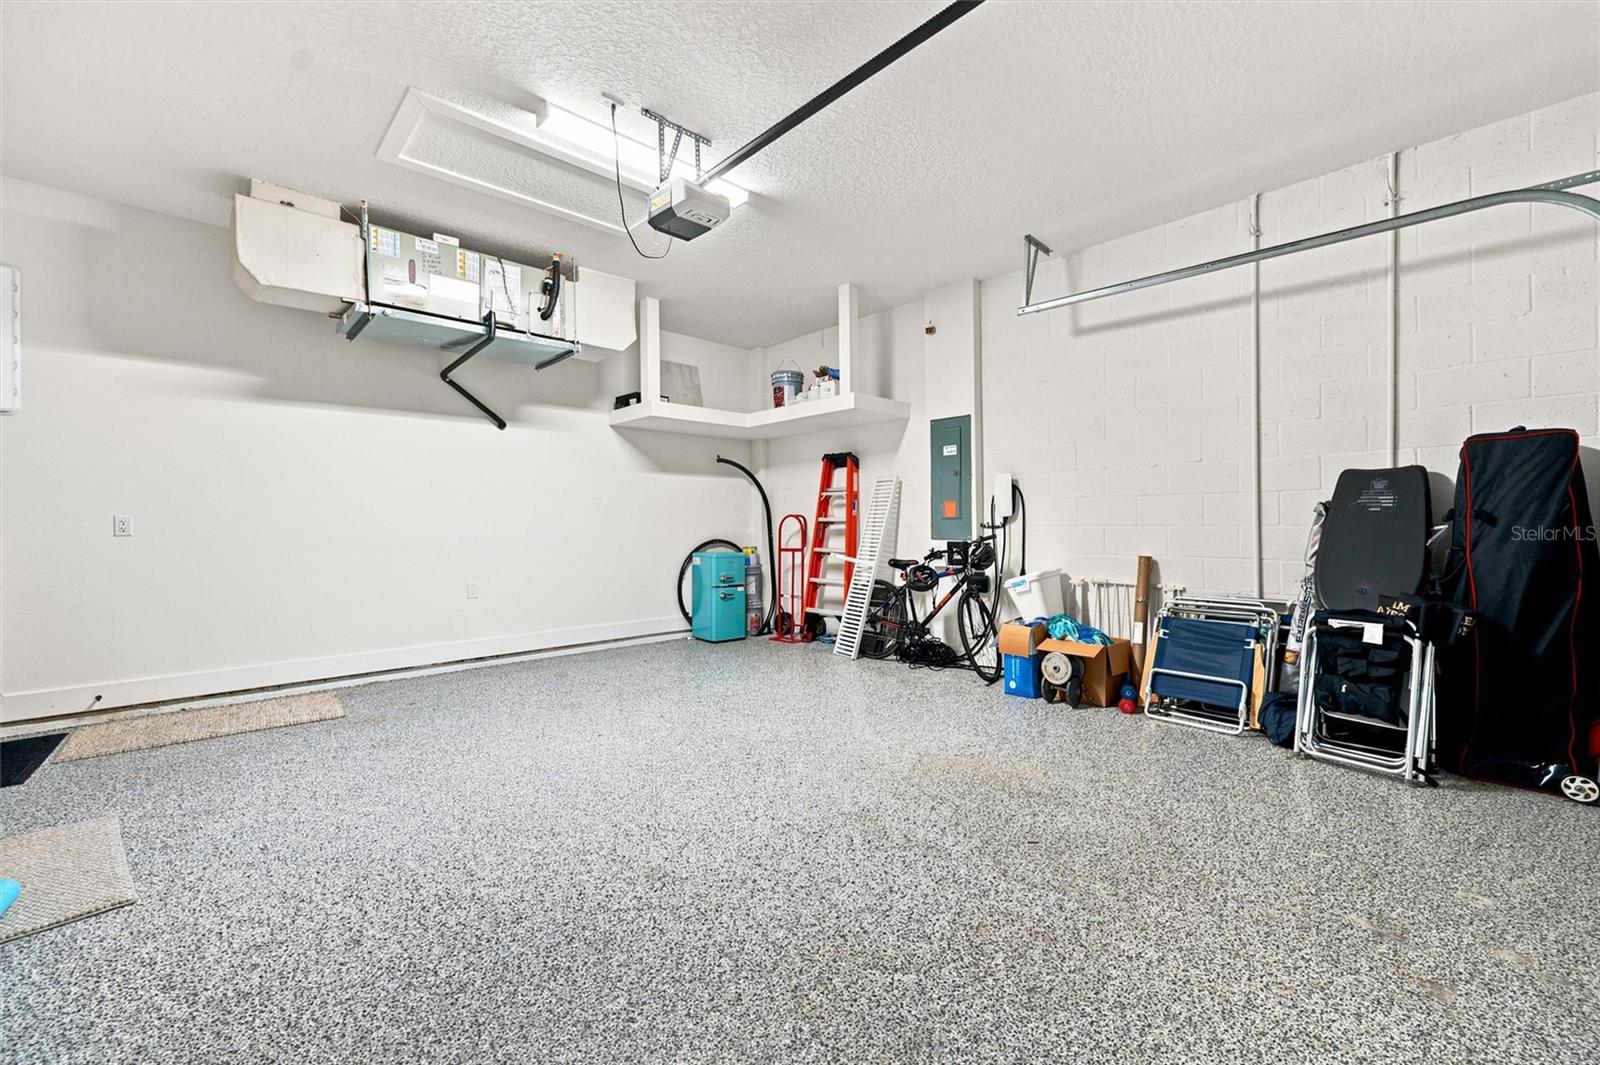
Additional highlights include a rear-entry oversized two-car garage, mature tropical landscaping, quality finishes throughout, and a thoughtfully designed floor plan that offers both privacy and functionality. For buyers seeking a truly move-in-ready experience, the home's designer furnishings are negotiable, presenting a rare opportunity to enjoy this exceptional residence fully furnished.

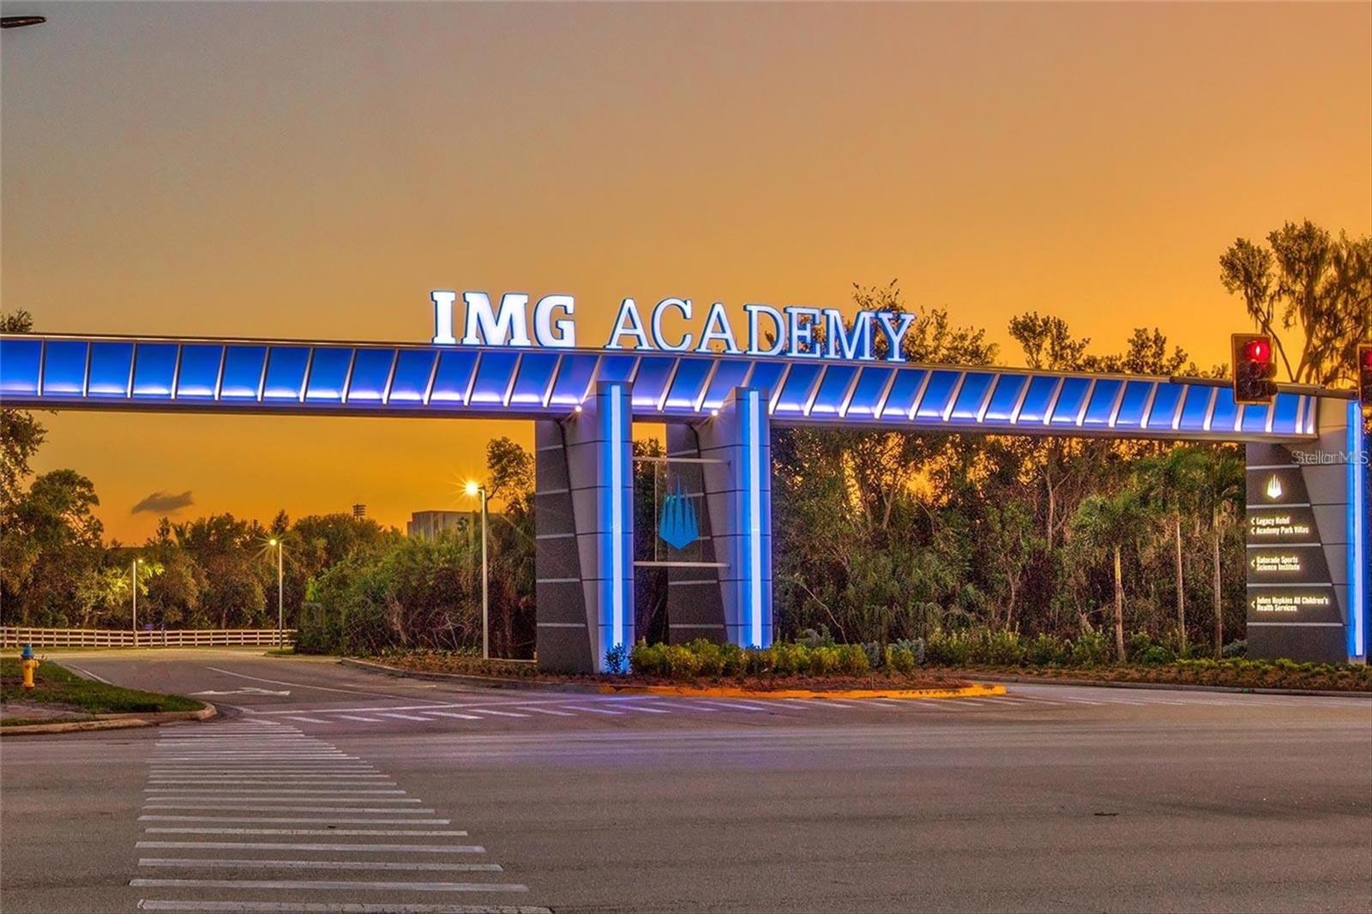
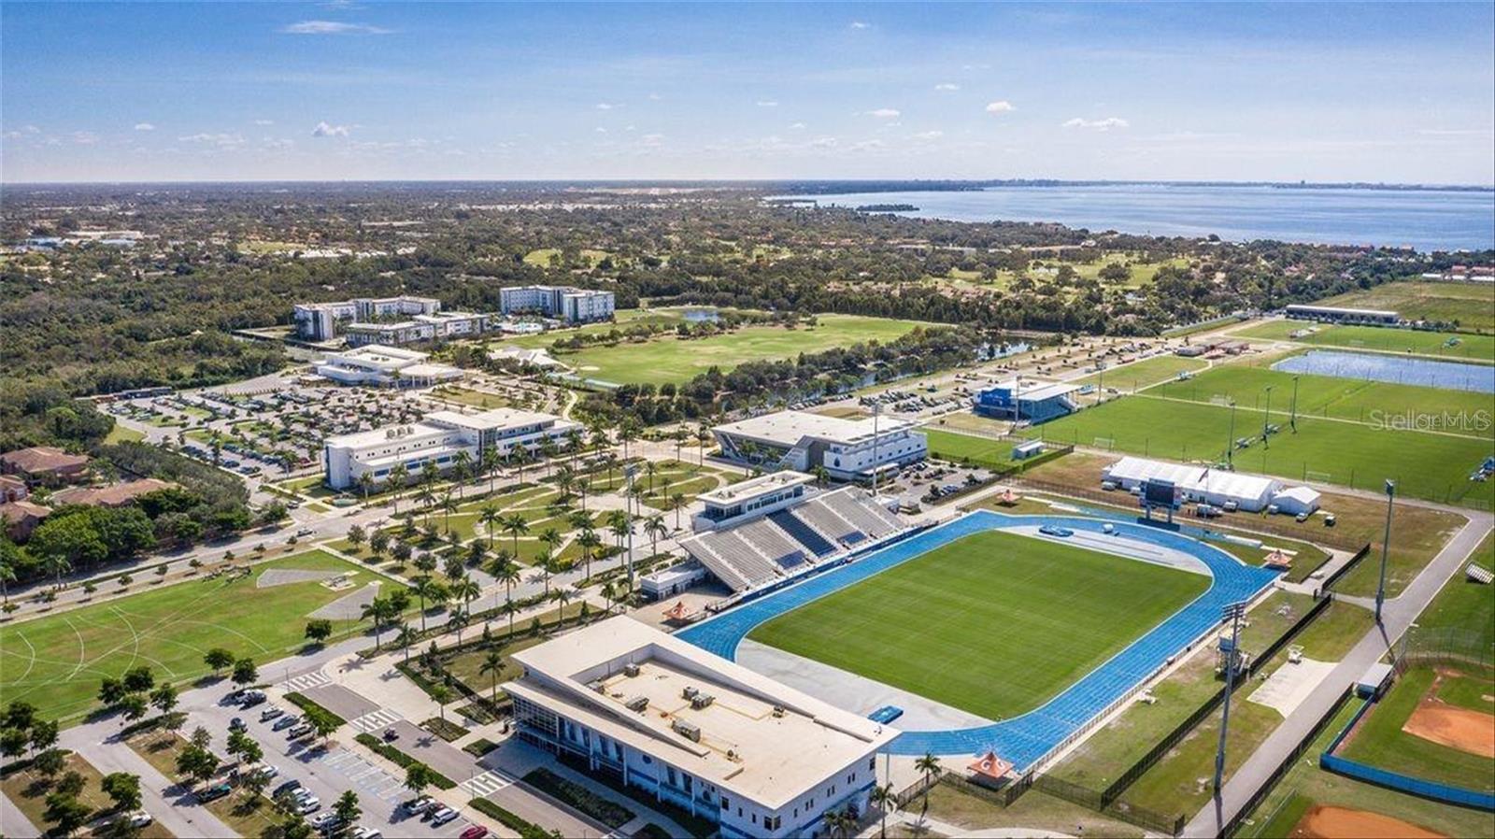
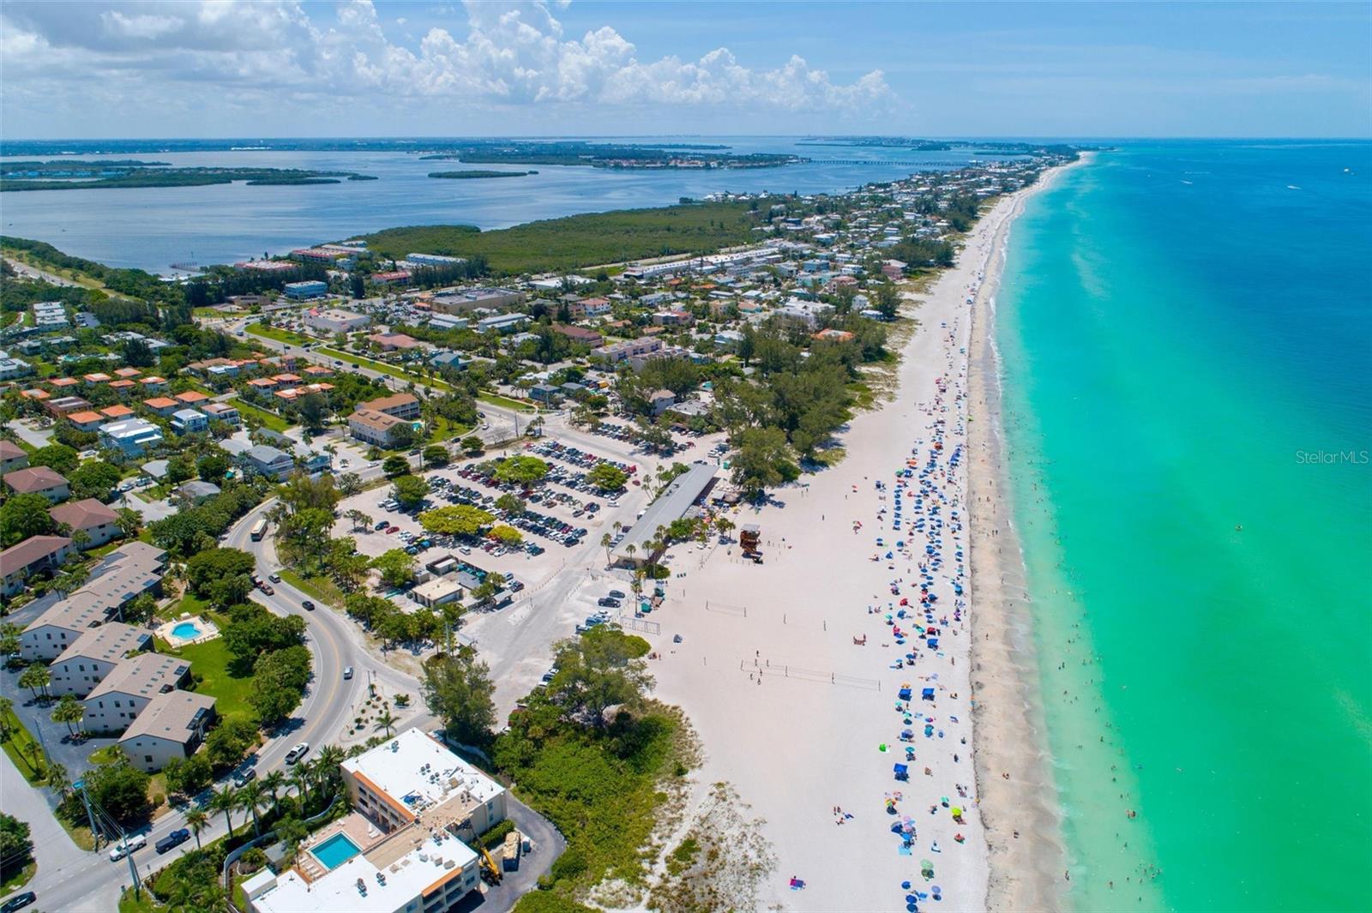
Residents of Aqua Lagoon enjoy exclusive access to the community's spectacular crystal-clear lagoon, complete with a private sandy beach and opportunities for swimming, kayaking, paddleboarding, or simply relaxing in a true resort-style setting. Combined with its ideal West Bradenton location, you'll be just minutes from IMG Academy, IMG Golf and Country Club, Anna Maria Island, Cortez Fishing Village, Sarasota-Bradenton International Airport (SRQ), and the shopping, dining, and entertainment destinations of UTC and St. Armands Circle.

Whether you're searching for a primary residence, seasonal escape, or investment opportunity, 6027 Salt Grass Street offers an exceptional combination of luxury, location, and lifestyle in one of West Bradenton's most unique waterfront-inspired communities. Schedule your private showing today.

Ask a Local Expert

Property Highlights

Property Type
Residential
Property Sub Type
Single Family Residence
Architectural Style
Custom
Bedrooms
3
Total Bathrooms
3
Living Area
2,464 Sqft
Price / Sqft
$513
Acres
0.13
Year Built
2024
Cumulative Days On Market
45

Location

Area
34210 - Bradenton
City/Township
BRADENTON
Direction Faces
South
View
Pool
Subdivision
AQUA LAGOON
County
Manatee
Zoning
PD-R

Property Details
Price
$1,265,000
Property Type
Residential
Property Sub Type
Single Family Residence
Flood Zone Code
X500

Building

Levels
One
Stories
1
Total Area
3,126 Sqft

Community

Community Features
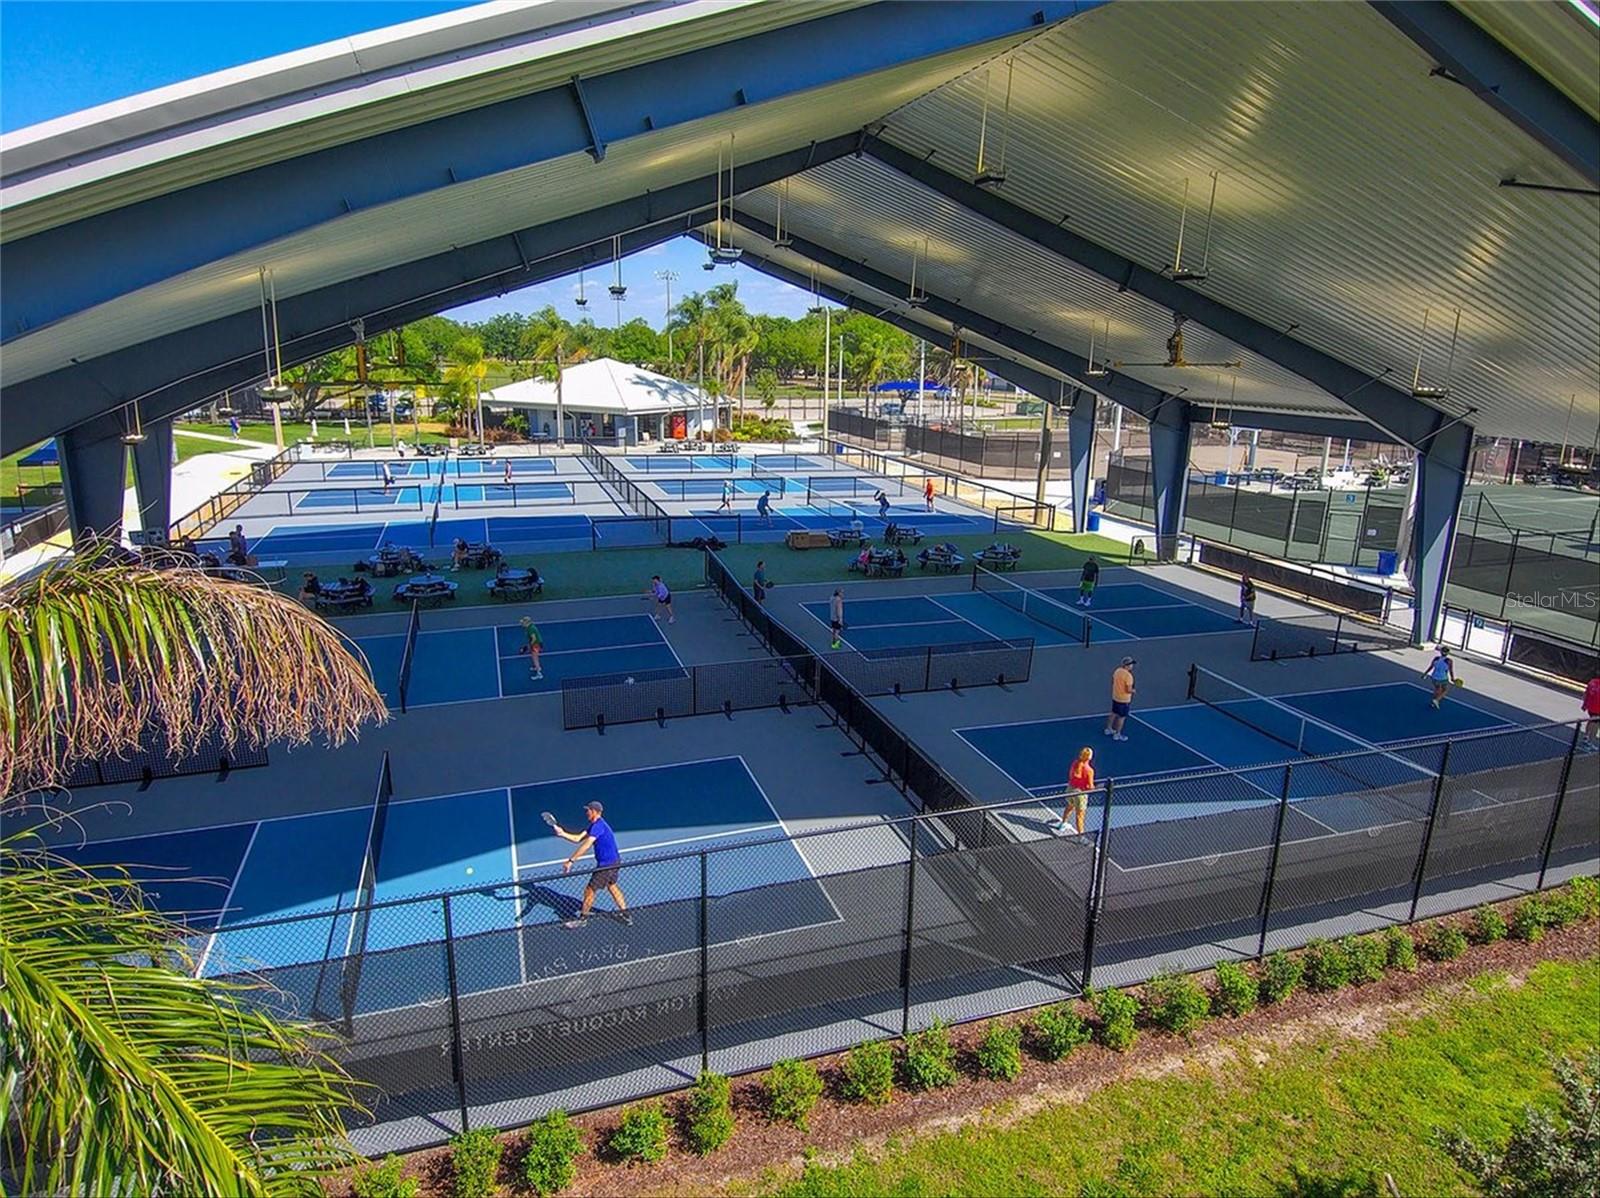
Association Recreation - Owned, Deed Restrictions, Irrigation-Reclaimed Water, Pool, Sidewalks

Interior Features

Bedrooms and Bathrooms

Total Bathrooms
3
Full Bathrooms
3
Bedrooms
3

Area and Spaces

Living Area
2,464 Sqft

Appliances

Appliances
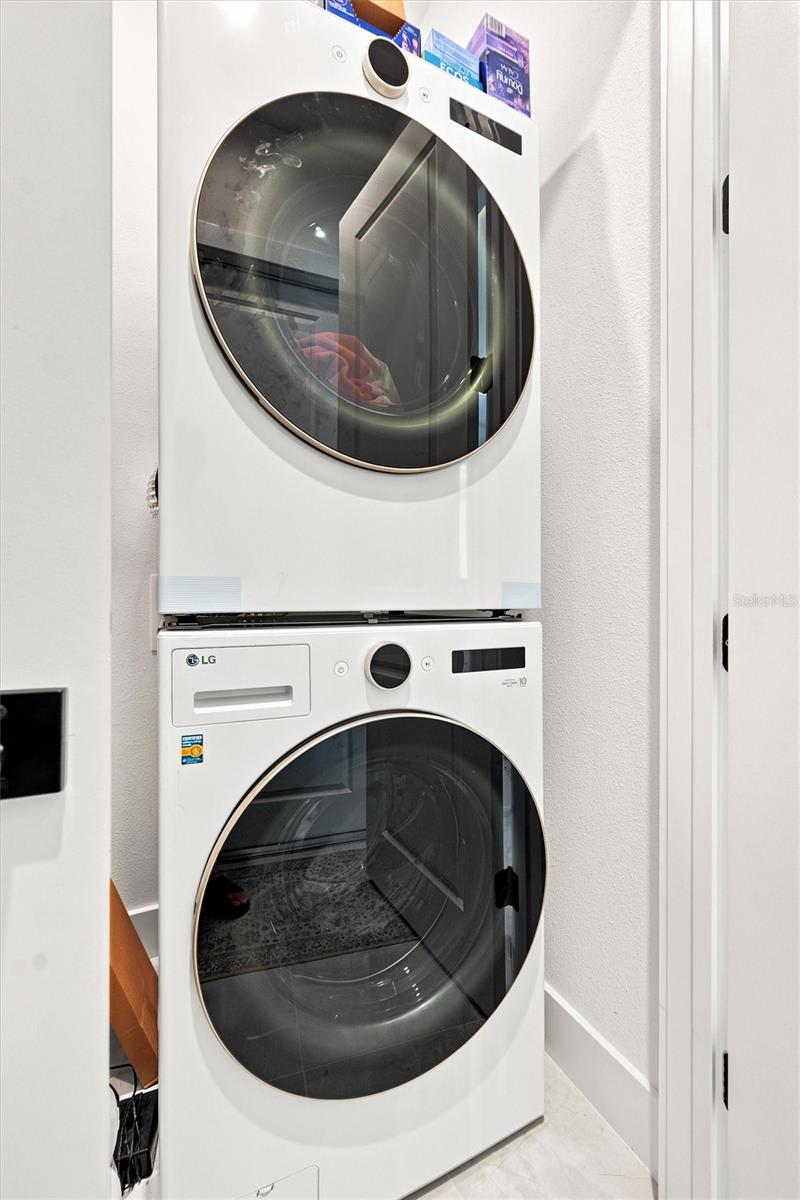
Built-In Oven, Dishwasher, Disposal, Dryer, Refrigerator, Washer

Interior Features

Interior Features
Ceiling Fans(s), Crown Molding, Eat-in Kitchen, High Ceilings, Open Floorplan, Thermostat, Vaulted Ceiling(s), Walk-In Closet(s)
Flooring
Carpet, Ceramic Tile, Tile
Laundry Features
Inside
Window Features
Storm Window(s)
Security Features
Gated Community, Security Gate
Fireplace Features
Electric
Furnished
Negotiable

Heating and Cooling

Heating Features
Central, Natural Gas
Has Fireplace
Yes

Building Details
Construction

Architectural Style
Custom
Year Built
2024
Foundations
Slab

Materials
Construction Materials
Stucco
Roof
Concrete, Tile

Terms

Terms

Ownership
Fee Simple

Rental Terms

Pets Allowed
Yes

Terms

Special Conditions
None
Special Terms
Cash, Conventional
Cumulative Days On Market
45

Taxes

Tax

Tax (Annual)
$11,810

HOA

Has HOA
Yes
Association Fee
$427 /mo
Association Fee Includes
Guard - 24 Hour, Cable TV, Common Area Taxes, Pool, Internet, Maintenance Grounds, Management, Private Road

Heating, Cooling & Utilities

Cooling Features
Central Air

Utilities

Utilities
Cable Available, Electricity Available, Electricity Connected, Water Available, Water Connected
Sewer
Public Sewer
Water Source
Public

Lot

Acres
0.13
Lot Size Area Sq Ft
5,624
Lot Features
Landscaped, Sidewalk, Paved, Private
Road Surface
Asphalt

Exterior Features

Exterior Features
Lighting, Rain Gutters
Patio And Porch Features
Patio, Screened

Parking

Garage Capacity
2

Pool Features

Has Private Pool
Yes
Pool Features
In Ground
Spa Features
Heated
Listed by Coldwell Banker Realty, 941-383-6411
Listing Data last updated 09/10/2026 05:00 am
Get a Link to this Property: Copy To Clipboard
QR Code link to this property

Phone:
Connect with:

Payment Calculator

per month. fixed. % interest.
$
%
$
%
Principal & Interest
+ Home Insurance
+ Property Tax
+ HOA Fees
per month
Total interest paid over s will be:
All estimates and provided for informational purposes only. Actual amounts may vary. The output of the tool is not a loan offer or solicitation, nor is it financial or legal advice. Information, rates, programs and loan scenarios shown are for example only as of 10-Sep-2026 and are subject to change without notice. Interest rates provided by the St. Louis Federal Reserve Economic Data (FRED). All products are subject to credit and property approval. Not all products are available in all states or for all loan amounts. Other restrictions and limitations apply. Contact your preferred lender for the pricing associated with your specific transaction. Calculations are generated by Open Source mortgage calculation software tools using common mathematical formulas. All calculations should be independently verified.
Get Walk Score Content

Property History

5 days ago
Property information last updated
50 days ago
Status Active. This is the date the listing was placed on market.
Cumulative Days on Market: 50 days (includes prior listings) · Currently listed since July 21, 2026. Data provided by the MLS.

Similar Properties